Homes For Sale Wellington FL | Lindsay Reagan, Realtor

Save
Ask
Tour
Hide
$4,250
2 Days On Site
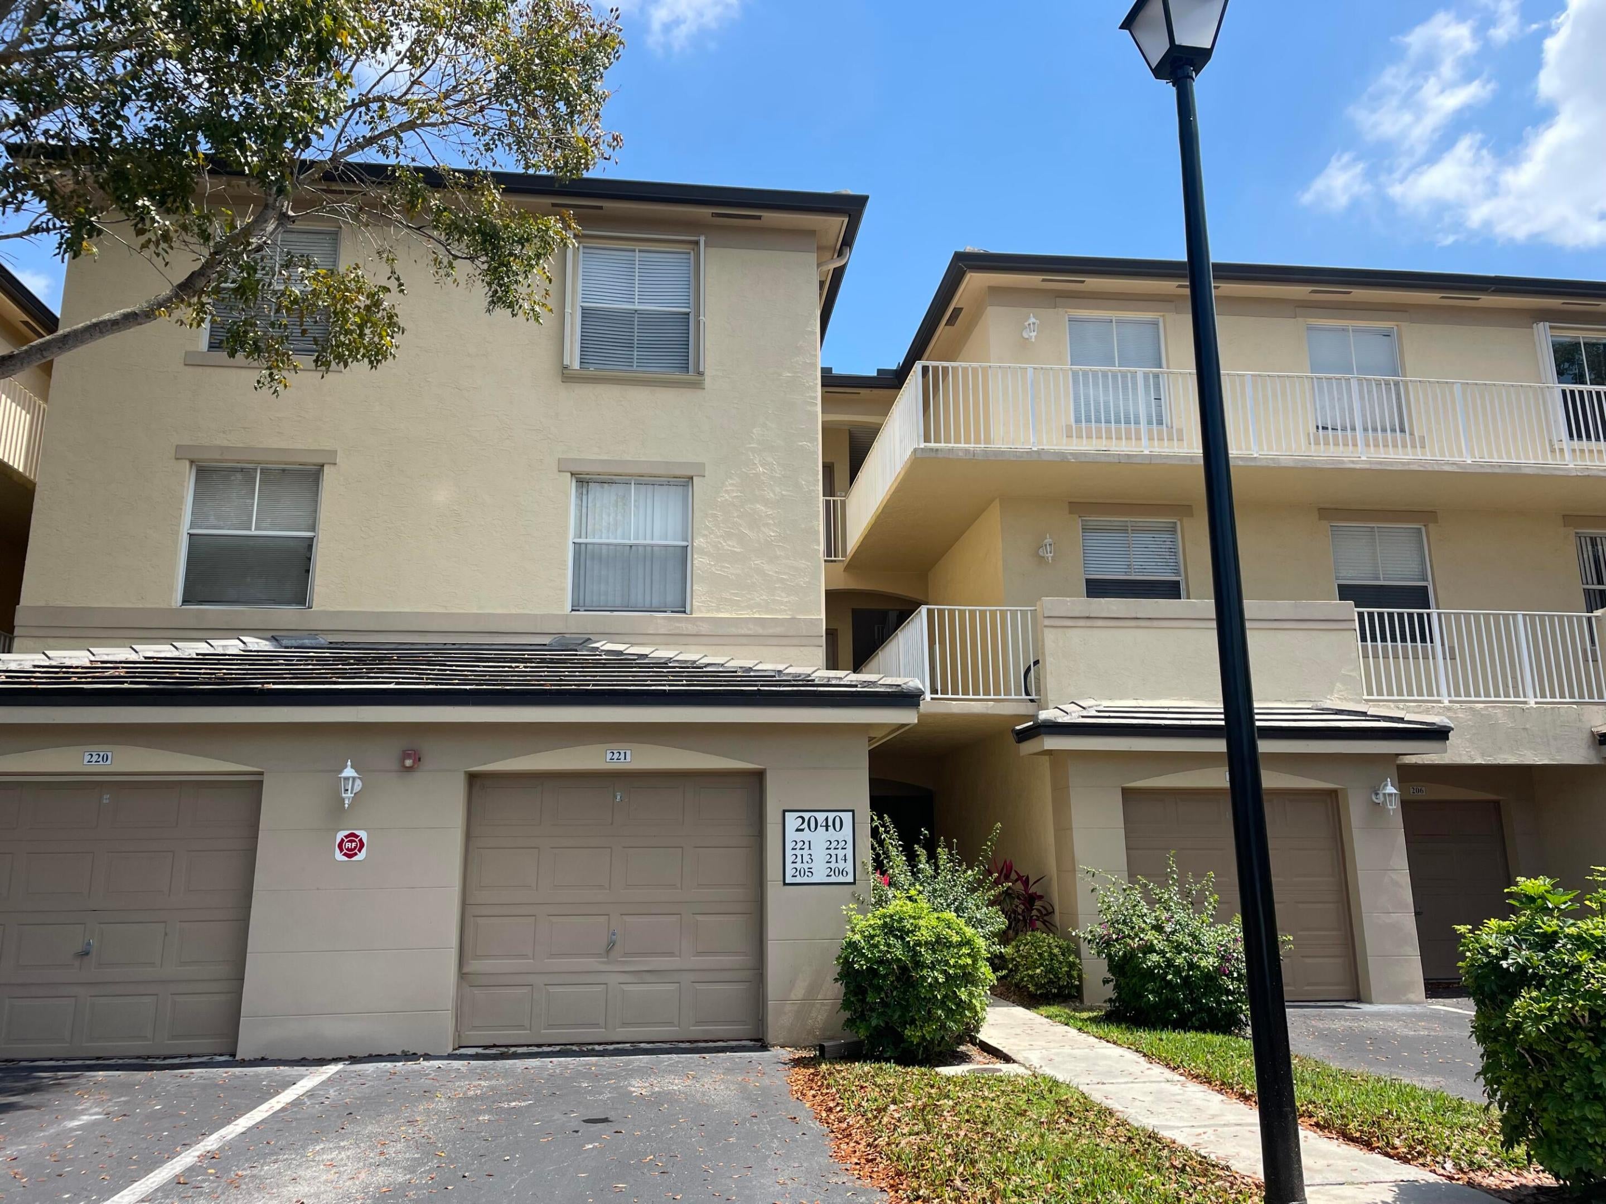
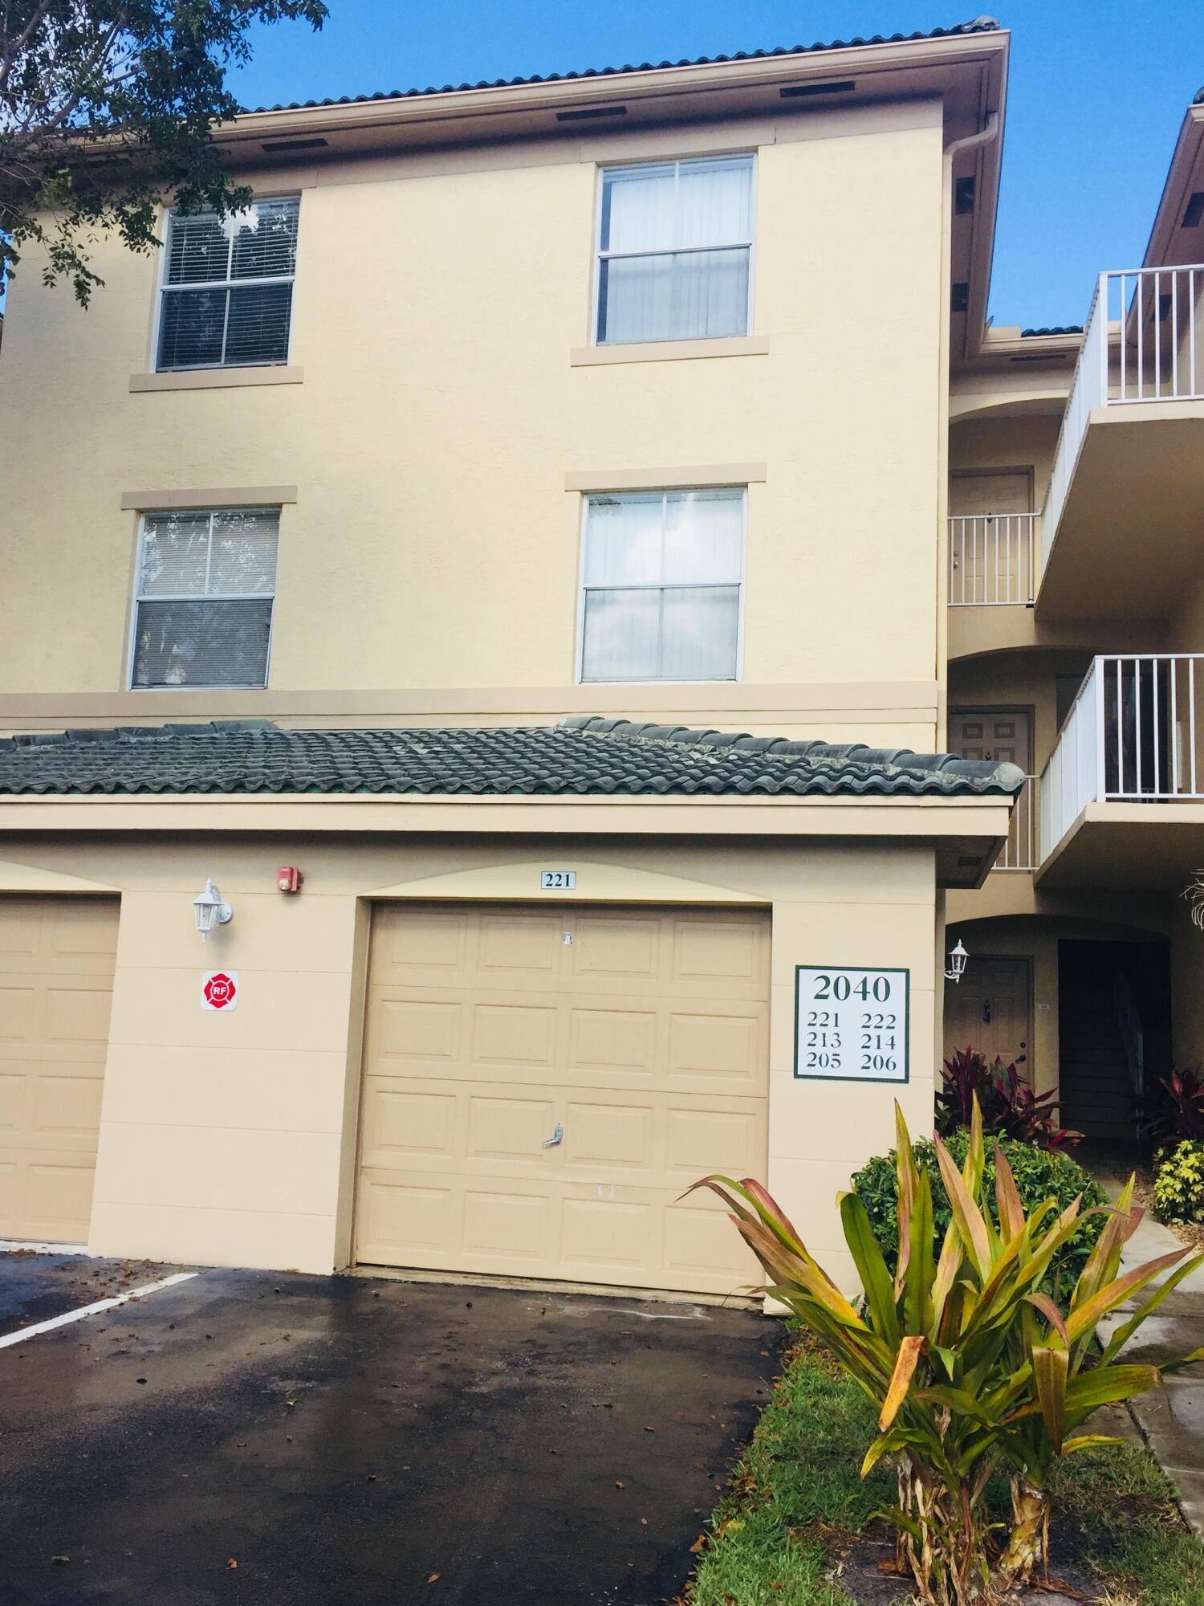
2040 GREENVIEW SHORES Boulevard 221Wellington, FL 33414
For Rent|Condominium|Active
2
Beds
2
Total Baths
2
Full Baths
1,113
SqFt
$4
/SqFt
1999
Built
Subdivision:
ARISSA PLACE CONDO
County:
Palm Beach
Save
Ask
Tour
Hide
Mortgage Calculator
Monthly Payment (Est.)
Enter an interest rate to see your estimated monthly payment.Calculator powered by Showcase IDX, a Constellation1 Company. Copyright ©2026 Information is deemed reliable but not guaranteed.
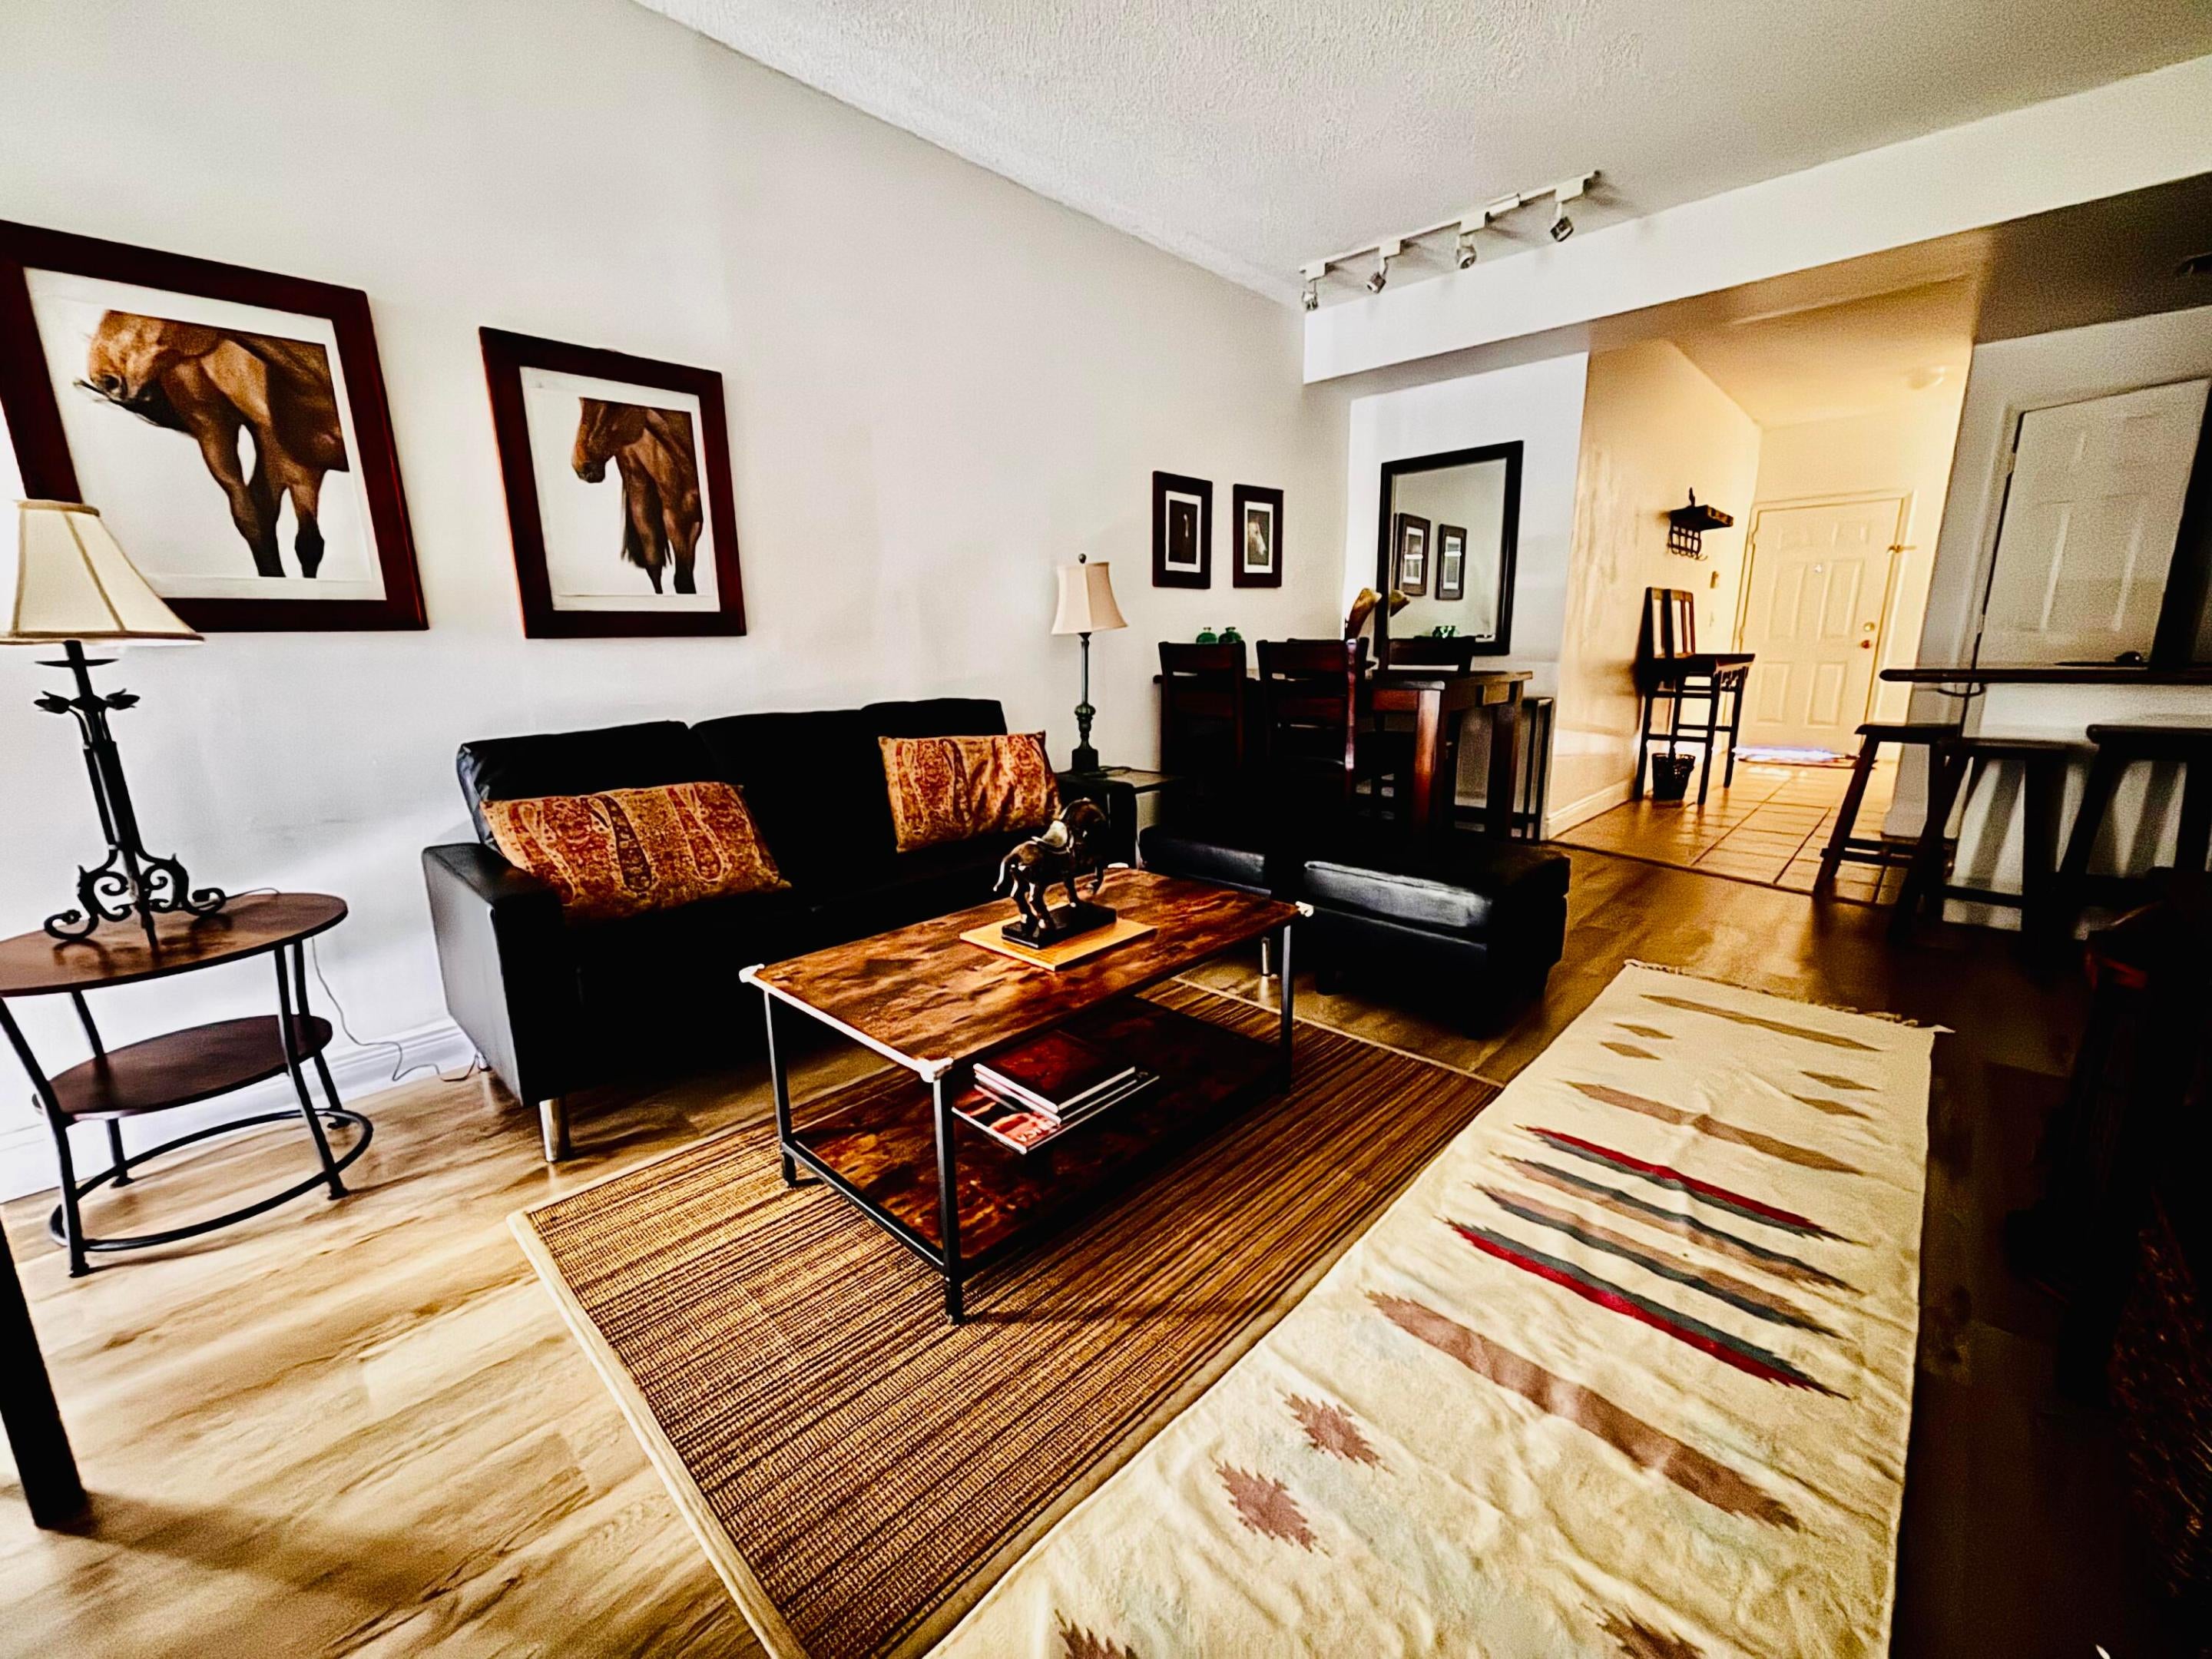
Charming Turnkey furnished split floor plan 2 bedroom 2 baths condo plus Den with extended lake view in gated community. Close to all equestrian facilities.
Save
Ask
Tour
Hide
Listing Snapshot
Price
$4,250
Days On Site
2 Days
Bedrooms
2
Inside Area (SqFt)
1,113 sqft
Total Baths
2
Full Baths
2
Partial Baths
N/A
Lot Size
N/A
Year Built
1999
MLS Number
B26096268
Status
Active
Property Tax
N/A
HOA/Condo/Coop Fees
N/A
Sq Ft Source
Other
Friends & Family
Recent Activity
| 2 days ago | Listing updated with changes from the MLS | |
| 2 days ago | Listing first seen on site |
General Features
Available on
2026-11-04
Direction Faces
Southwest
Disclosures
Owner Is Listing Agent
Garage
Yes
Garage Spaces
1
Lease Term
Other
Levels
One
Number Of Stories
3
Parking
AssignedDetachedGarageGarage Door Opener
Parking Spaces
2
Pets
Breed RestrictionsNumber LimitSize LimitYes
Property Sub Type
Condominium
Security
Security GateGated Community
Sewer
Public Sewer
SqFt Total
1113
Utilities
Electricity AvailableSewer AvailableWater Available
Interior Features
Appliances
DryerDishwasherElectric RangeElectric Water HeaterDisposalRefrigeratorWater HeaterWasher
Cooling
Central AirCeiling Fan(s)
Electric
Circuit Breakers
Flooring
LaminateTile
Furnished
Furnished
Heating
Central
Interior
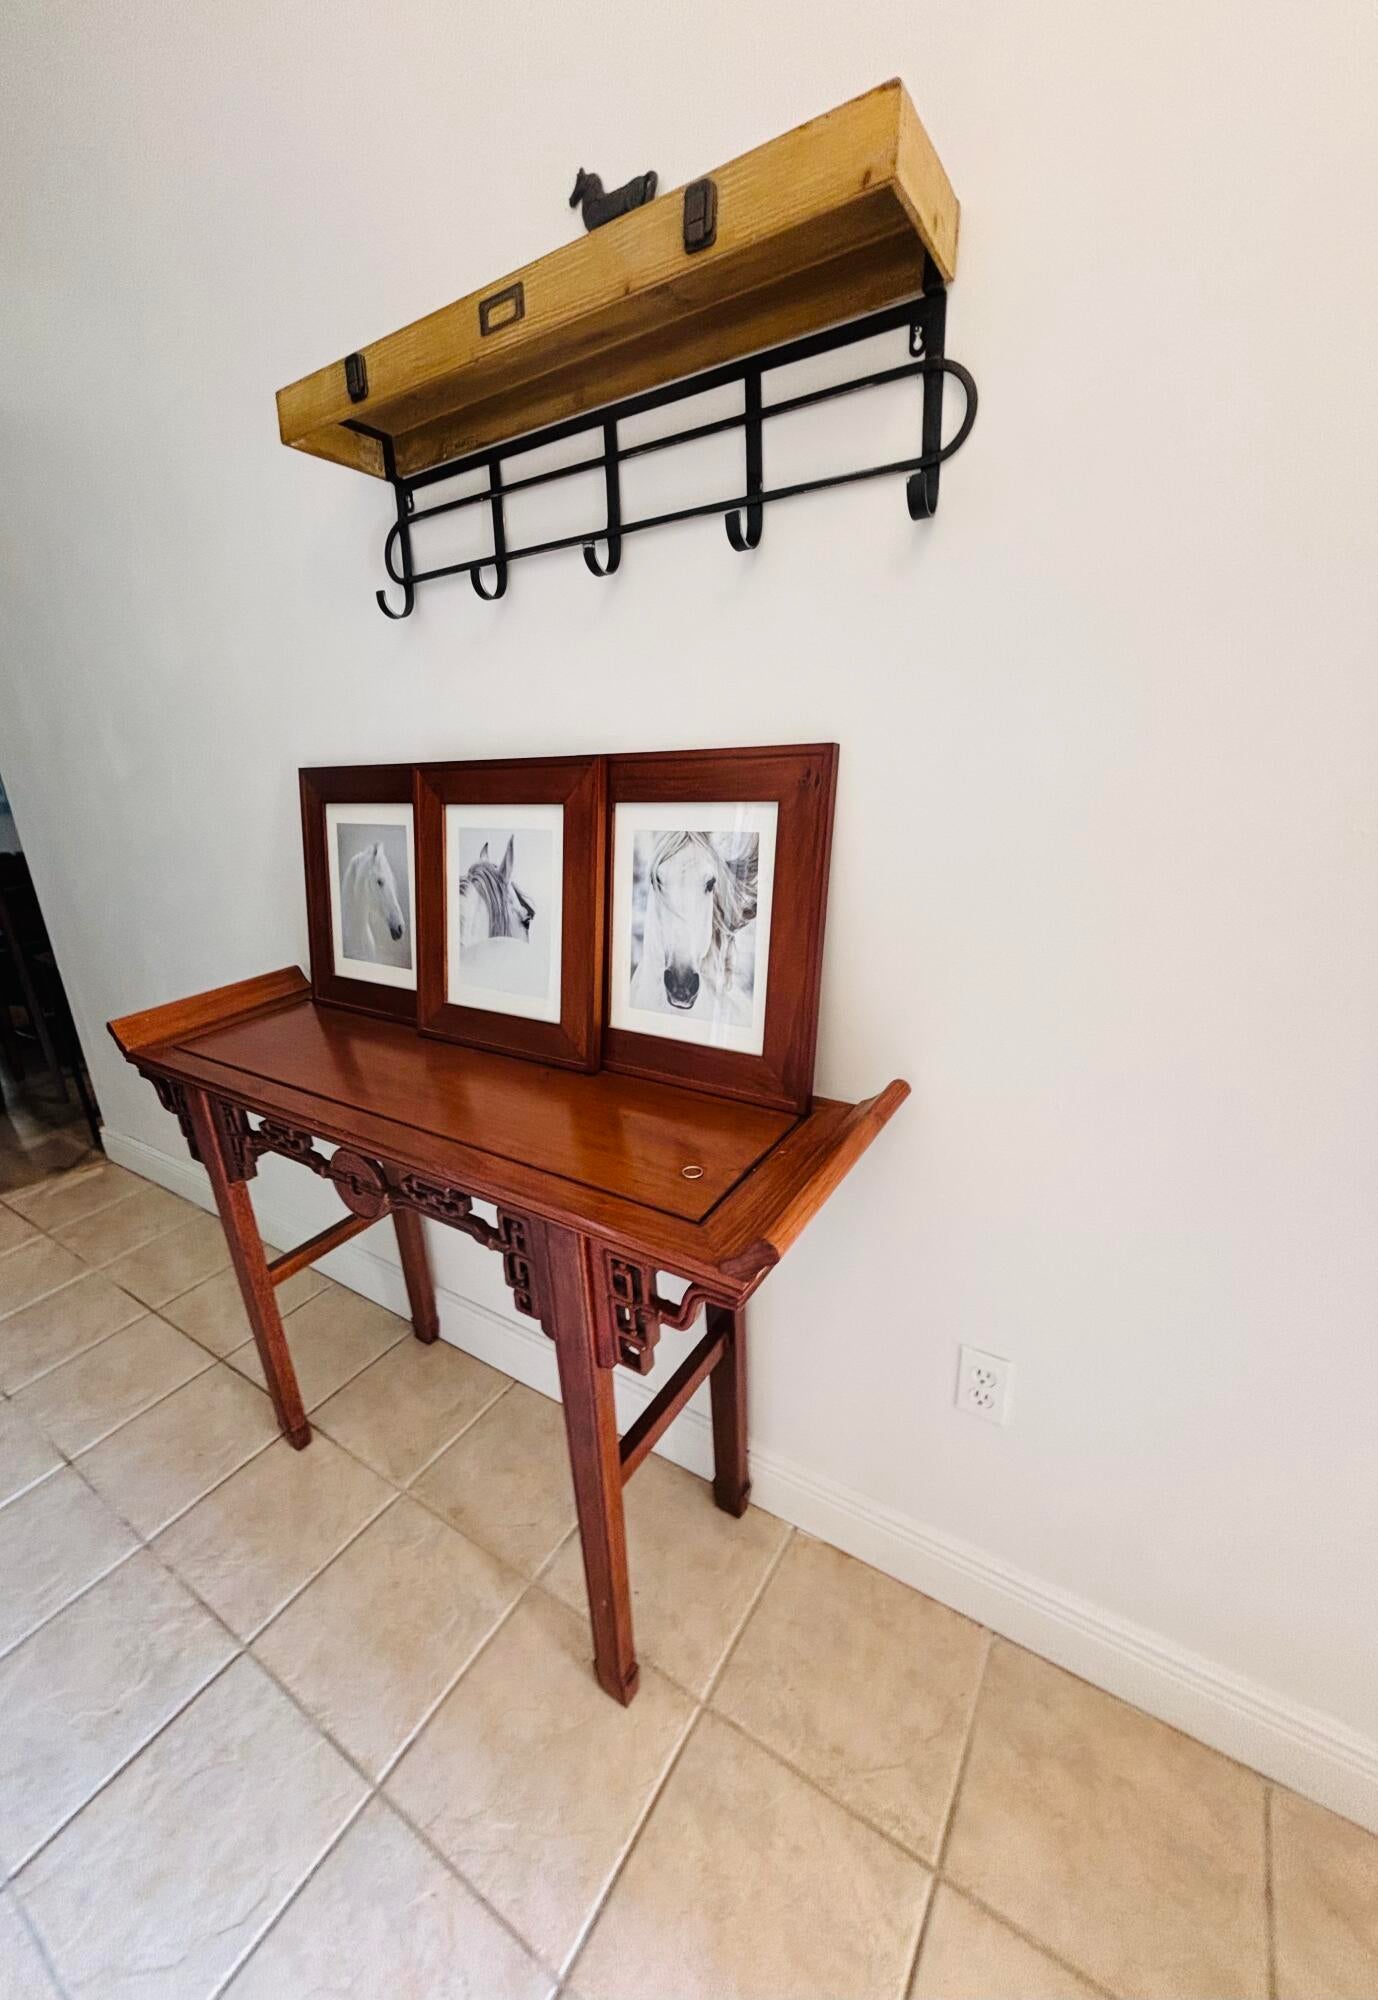
Entrance FoyerWalk-In Closet(s)
Laundry Features
In Kitchen
Main Level Bedrooms
2
Window Features
BlindsDrapes
Bedroom 2
Dimensions - 11 X 12.4Level - MainArea - 136
Kitchen
Dimensions - 8.4 X 12.3Level - MainArea - 103
Living Room
Dimensions - 19.39 X 11.2Level - MainArea - 217
PrimaryBedroom
Dimensions - 12.2 X 13Level - MainArea - 158
Save
Ask
Tour
Hide
Exterior Features
Construction Details
Block
Exterior
BalconyLighting
Fencing
None
Lot Features
Waterfront
Other Structures
None
Patio And Porch
Covered
Pool Features
Association
Road Frontage
Private Road
Roof
Barrel
View
LakeWater
Waterfront
Yes
Waterfront Features
Lake FrontOther
Waterview
LakeWater
Windows/Doors
BlindsDrapes
Community Features
Association Amenities
PoolPicnic AreaSpa/Hot Tub
Community Features
Gated
MLS Area
5520
Roads
Paved
Schools
School District
Unknown
Elementary School
New Horizons
Middle School
Polo Park
High School
Wellington
Listing courtesy of High Rise Prop Real Estate

All listings featuring the BMLS logo are provided by BeachesMLS, Inc. This information is not verified for authenticity or accuracy and is not guaranteed. Copyright © 2026 BeachesMLS, Inc. (a Flex MLS feed)
Last checked: 2026-11-06 03:30 PM UTC
All listings featuring the BMLS logo are provided by BeachesMLS, Inc. This information is not verified for authenticity or accuracy and is not guaranteed. Copyright © 2026 BeachesMLS, Inc. (a Flex MLS feed)
Last checked: 2026-11-06 03:30 PM UTC
Neighborhood & Commute
Source: Walkscore
Disclosure: Community information and market data powered by Constellation Data Labs. Information is deemed reliable but not guaranteed.
Save
Ask
Tour
Hide