Homes For Sale Wellington FL | Lindsay Reagan, Realtor

Save
Ask
Tour
Hide
$340,000
6 Days On Site
151 Meander Circle 151Royal Palm Beach, FL 33411
For Sale|Townhouse|Active
3
Beds
2
Total Baths
2
Full Baths
1,686
SqFt
$202
/SqFt
1987
Built
Subdivision:
VILLAGE WALK
County:
Palm Beach
Save
Ask
Tour
Hide
Mortgage Calculator
Monthly Payment (Est.)
Enter an interest rate to see your estimated monthly payment.Calculator powered by Showcase IDX, a Constellation1 Company. Copyright ©2026 Information is deemed reliable but not guaranteed.
Save
Ask
Tour
Hide
Listing Snapshot
Price
$340,000
Days On Site
6 Days
Bedrooms
3
Inside Area (SqFt)
1,686 sqft
Total Baths
2
Full Baths
2
Partial Baths
N/A
Lot Size
0.05 Acres
Year Built
1987
MLS Number
B26095290
Status
Active
Property Tax
$4,449.7
HOA/Condo/Coop Fees
$671.67 monthly
Sq Ft Source
Public Records
Friends & Family
Recent Activity
| 5 days ago | Status changed to Active | |
| 5 days ago | Listing updated with changes from the MLS | |
| 7 days ago | Listing first seen on site |
General Features
Acres
0.05
Attached Garage
Yes
Direction Faces
East
Garage
Yes
Garage Spaces
1
Land Lease
No
Levels
One
Number Of Stories
1
Parking
AttachedGarage
Parking Spaces
3
Pets
Yes
Property Sub Type
Townhouse
Sewer
Public Sewer
Special Circumstances
Standard
SqFt Total
2002
Utilities
Cable AvailableElectricity AvailableWater Available
Water Source
Public
Zoning
RT-8 (city)
Interior Features
Appliances
DryerDishwasherElectric RangeElectric Water HeaterIce MakerMicrowaveOvenRefrigeratorWater HeaterWasher
Cooling
Central AirCeiling Fan(s)ElectricHeat Pump
Flooring
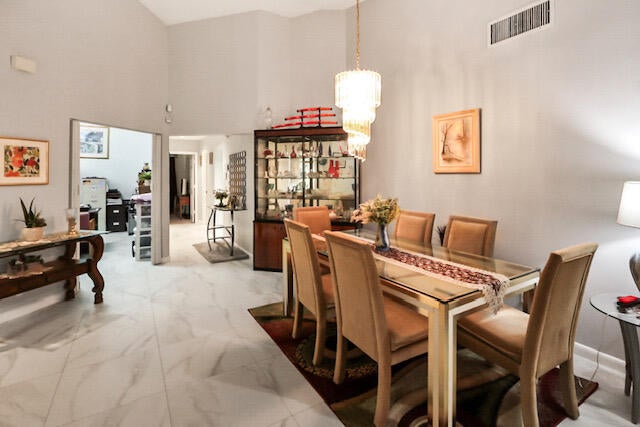
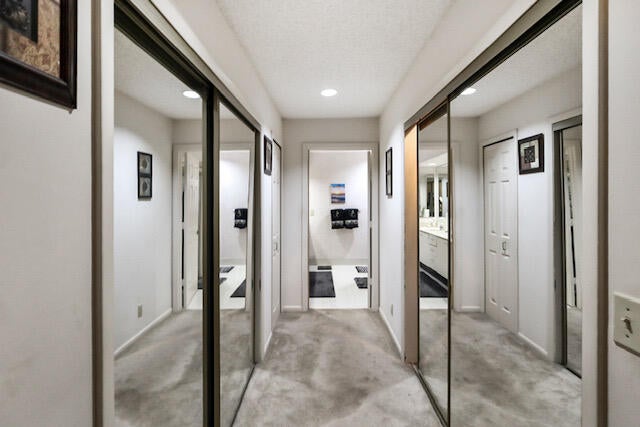
CarpetCeramic Tile
Heating
CentralElectricHeat Pump
Interior
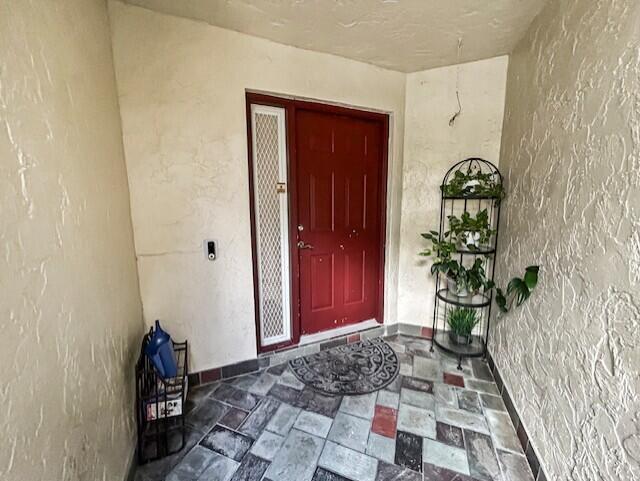
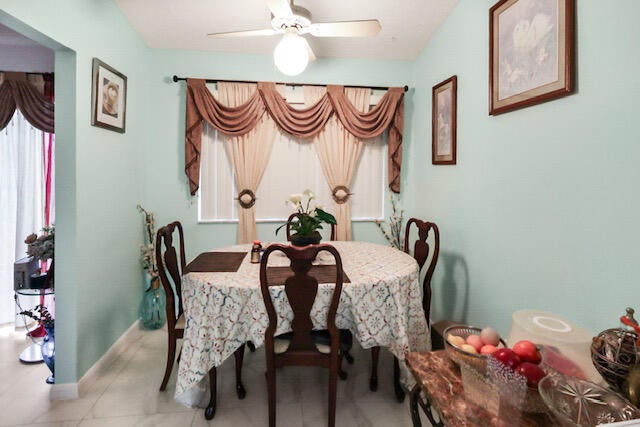
Entrance FoyerEat-in KitchenPantry
Laundry Features
InsideLaundry ClosetLaundry RoomIn Unit
Main Level Bedrooms
3
Window Features
BlindsDouble Pane WindowsDrapesWood Frames
Kitchen
Dimensions - 28 X 8Level - FirstArea - 224
Living Room
Dimensions - 17 X 17Level - FirstArea - 289
PrimaryBedroom
Dimensions - 18 X 14Level - FirstArea - 252
Save
Ask
Tour
Hide
Exterior Features
Construction Details
Block
Lot Features
Zero Lot Line
Other Structures
None
Patio And Porch
Patio
Pool Features
IndoorAssociation
Road Frontage
City Street
Roof
Shingle
View
GardenWater
Waterview
GardenWater
Windows/Doors
BlindsDouble Pane WindowsDrapesWood Frames
Community Features
Association Amenities
PoolClubhouseIndoor PoolMaintenanceParkingSecurity
Association Fee
$2015.0
Association Fee Frequency
Quarterly
Community Features
Street Lights
MLS Area
5530
Senior Community
Yes
Financing Terms Available
CashConventionalFHAVA Loan
Roads
AsphaltPaved
Schools
School District
Unknown
Elementary School
Cypress Trails
Middle School
Crestwood
High School
Royal Palm Beach
Listing courtesy of Highlight Realty Corp

All listings featuring the BMLS logo are provided by BeachesMLS, Inc. This information is not verified for authenticity or accuracy and is not guaranteed. Copyright © 2026 BeachesMLS, Inc. (a Flex MLS feed)
Last checked: 2026-11-06 04:17 PM UTC
All listings featuring the BMLS logo are provided by BeachesMLS, Inc. This information is not verified for authenticity or accuracy and is not guaranteed. Copyright © 2026 BeachesMLS, Inc. (a Flex MLS feed)
Last checked: 2026-11-06 04:17 PM UTC
Neighborhood & Commute
Source: Walkscore
Disclosure: Community information and market data powered by Constellation Data Labs. Information is deemed reliable but not guaranteed.
Save
Ask
Tour
Hide