Homes For Sale Wellington FL | Lindsay Reagan, Realtor

Save
Ask
Tour
Hide
Share
$4,200
5 Days On Site

14526 PADDOCK Drive
Wellington, FL 33414

For Rent|Single Family Residence|Coming Soon
3
Beds
3
Total Baths
2
Full Baths
1
Partial Bath
1,904
SqFt
$2
/SqFt
1987
Built
Subdivision:
SUGAR POND MANOR OF WELLINGTON
County:
Palm Beach
14526 PADDOCK Drive14526 PADDOCK Drive14526 PADDOCK Drive14526 PADDOCK Drive
Save
Ask
Tour
Hide
Share

Mortgage Calculator

Monthly Payment (Est.)

Enter an interest rate to see your estimated monthly payment.
Calculator powered by Showcase IDX, a Constellation1 Company. Copyright ©2026 Information is deemed reliable but not guaranteed.

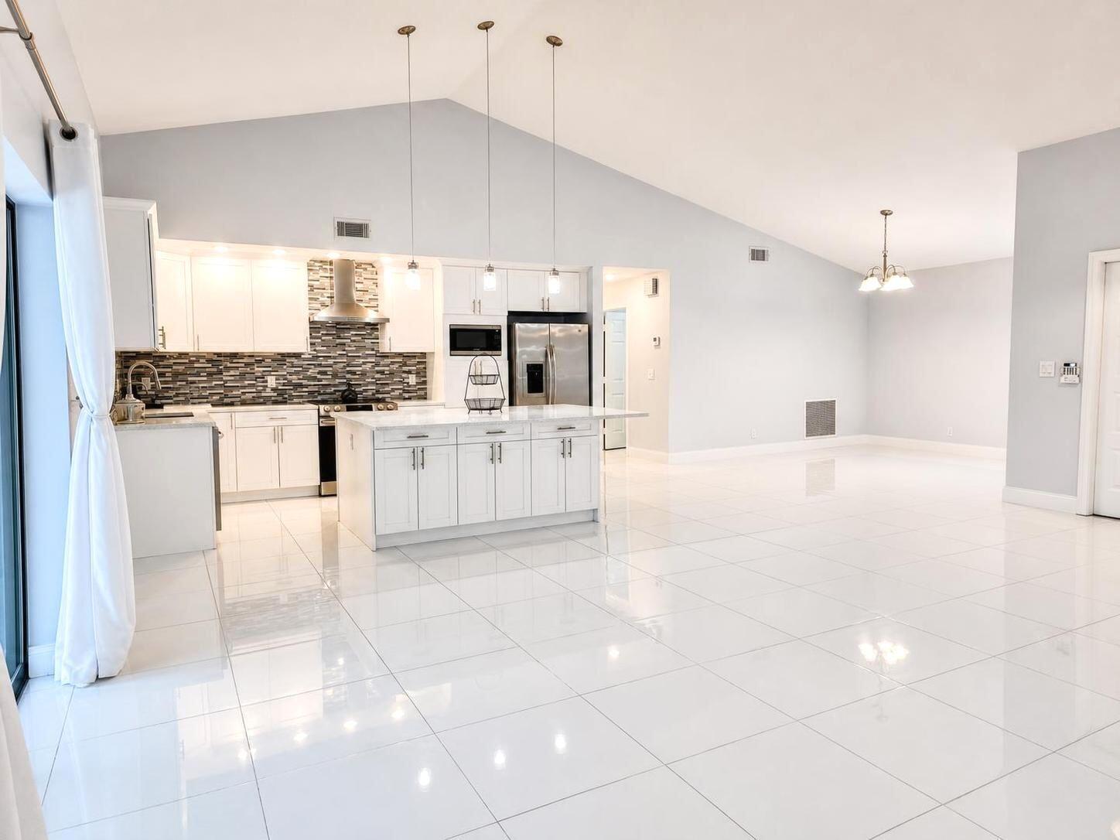
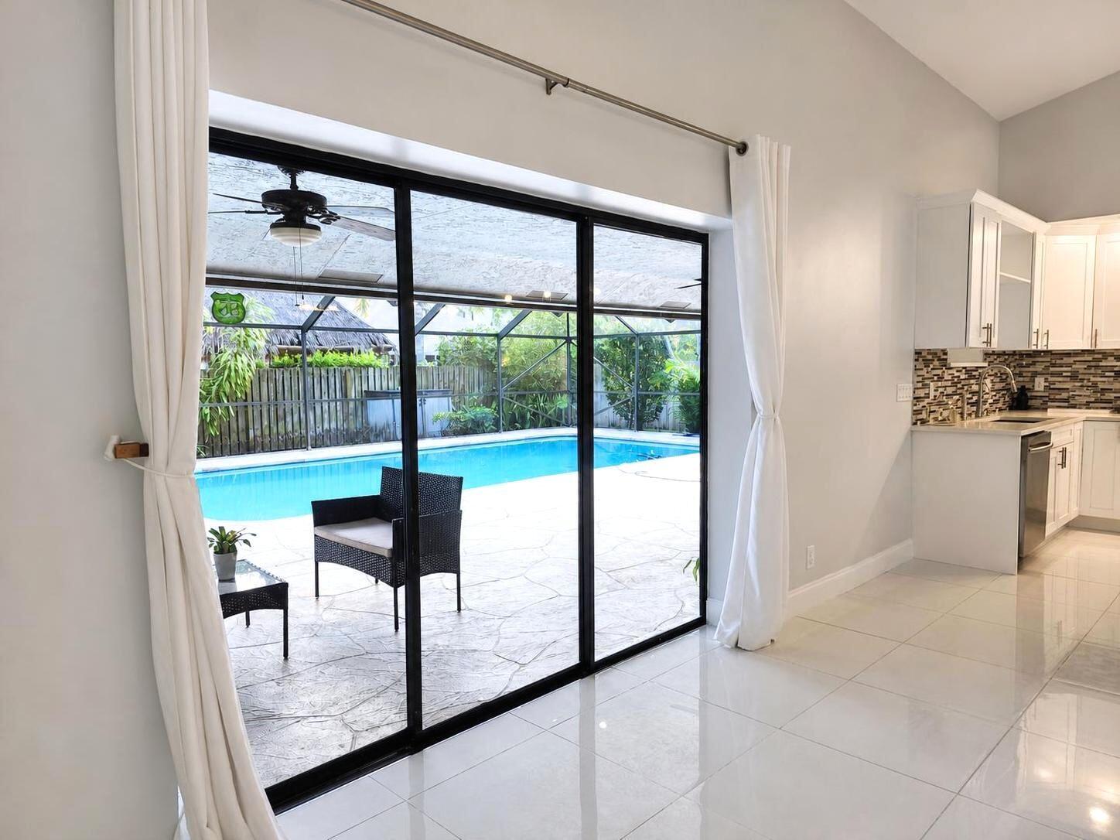
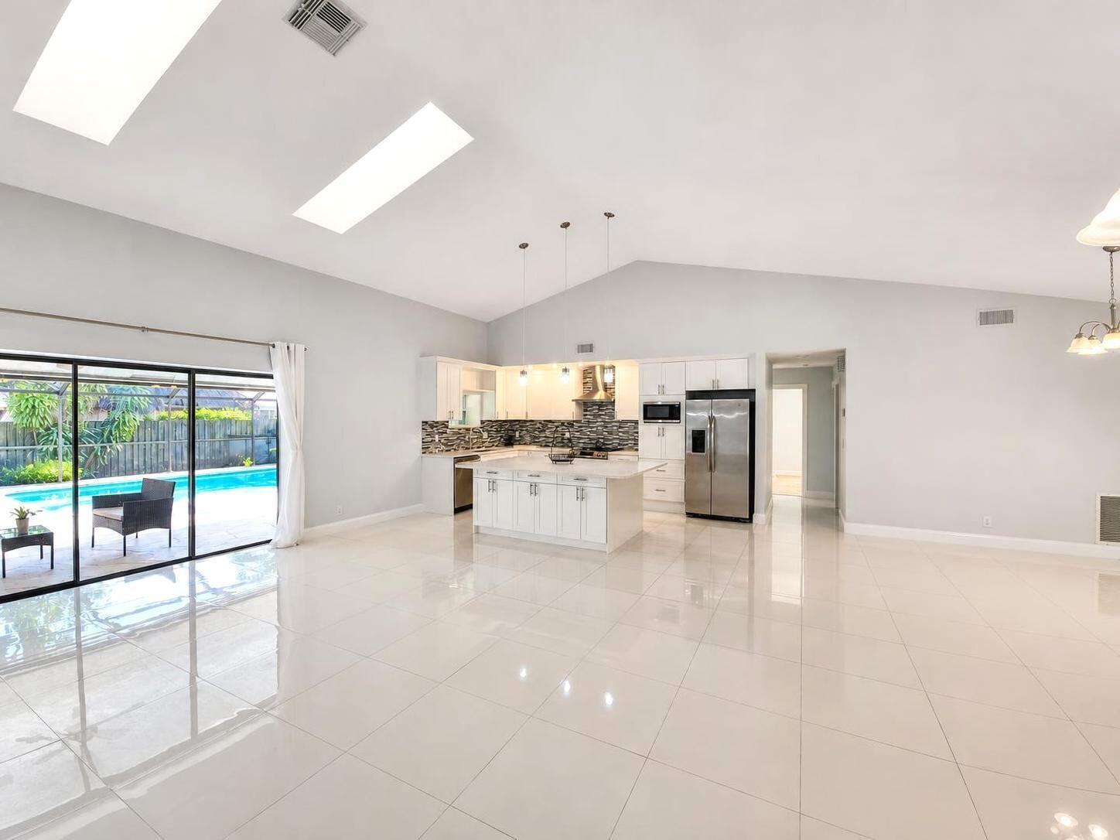
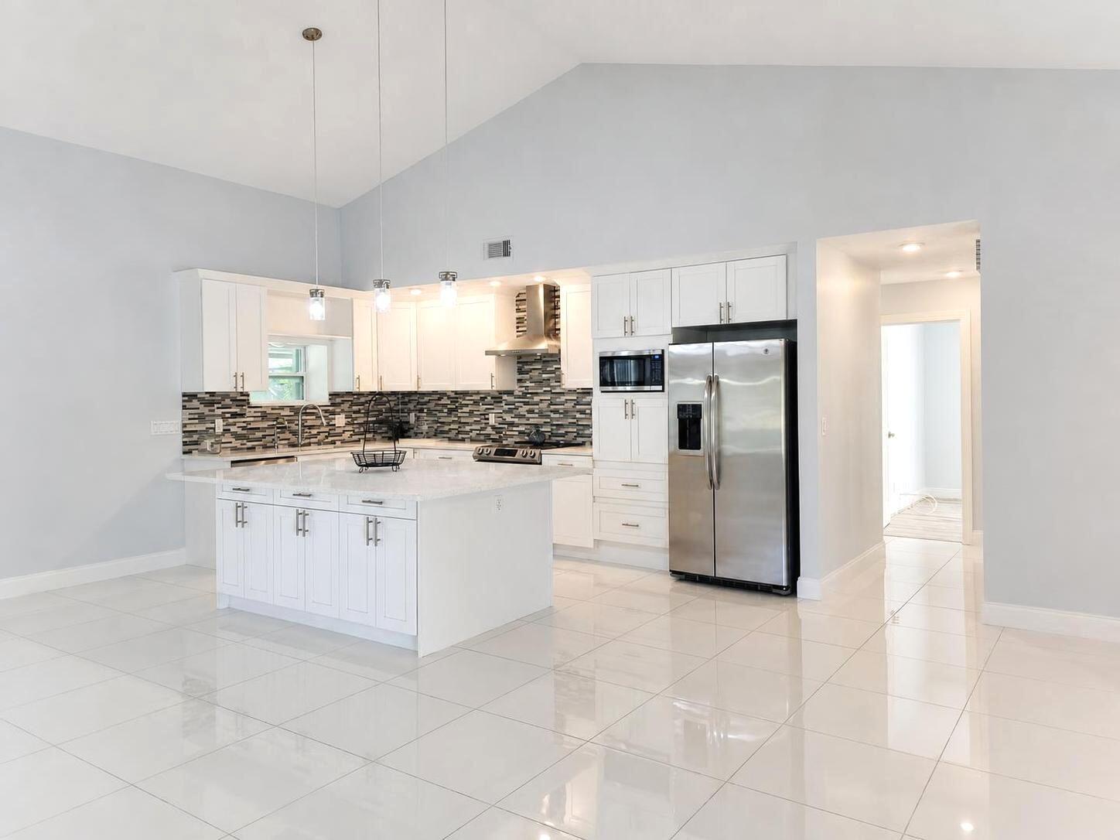
Beautiful open-concept pool home located in SUGAR POND MANOR in the heart of Wellington. Come and enjoy this peaceful and pleasant walking-friendly community near dining, retail, parks, equestrian and polo! This split-floorplan 3/2.5 with a stunning kitchen is ideal for entertaining and luxurious living! Updated baths, including a cabana bath to the pool featuring a screened-in lanai and summer kitchen for your enjoyment. Highly sought-after school system is just an added bonus to so much more! A simply charming neighborhood awaits you! Pets will be considered on a case-by-case basis with a non-refundable pet fee, and rental insurance required. Your furry friends can enjoy a fully fenced-in yard to play in! Come take a look!

Save
Ask
Tour
Hide
Share
Listing Snapshot
Price 
$4,200
Days On Site 
5 Days
Bedrooms 
3
Inside Area (SqFt) 
1,904 sqft
Total Baths 
3
Full Baths 
2
Partial Baths 
1
Lot Size 
0.25 Acres
Year Built 
1987
MLS Number 
B26095052
Status 
Coming Soon
Property Tax 
N/A
HOA/Condo/Coop Fees 
N/A
Sq Ft Source 
Assessor
Friends & Family
Recent Activity
6 days agoListing first seen on site
6 days agoListing updated with changes from the MLS
General Features
Acres 
0.25
Attached Garage 
Yes
Available on 
2025-12-01
Direction Faces 
North
Garage 
Yes
Garage Spaces 
2
Levels 
One
Number Of Stories 
1
Parking 
AttachedDrivewayGarageGarage Door Opener
Parking Spaces 
8
Pets 
Breed RestrictionsNumber LimitSize LimitYes
Property Sub Type 
Single Family Residence
Security 
Security SystemSmoke Detector(s)Security Lights
Sewer 
Public Sewer
SqFt Total 
2915
Utilities 
Cable AvailableElectricity ConnectedSewer ConnectedWater Connected
Interior Features
Appliances 
CooktopDryerDishwasherElectric Water HeaterMicrowaveRefrigeratorWater HeaterWasher
Cooling 
Central AirCeiling Fan(s)Electric
Flooring 
Ceramic TileLaminateOther
Furnished 
Unfurnished
Heating 
CentralElectric
Interior 
Built-in FeaturesHigh CeilingsKitchen IslandStorageSoaking TubWalk-In Closet(s)
Laundry Features 
Inside
Main Level Bedrooms 
3
Window Features 
Skylight(s)
Great Room 
Kitchen 
Dimensions - 16 X 11Level - MainArea - 176
Laundry 
Living Room 
Dimensions - 16 X 21Level - MainArea - 336
PrimaryBedroom 
Dimensions - 14 X 17Level - MainArea - 238
Save
Ask
Tour
Hide
Share
Exterior Features
Exterior 
Outdoor Kitchen
Fencing 
Back Yard
Other Structures 
Outdoor KitchenStorage
Patio And Porch 
CoveredPatioPorchScreened
Pool Features 
Private
Private Pool 
Yes
View 
Pool
Waterview 
Pool
Windows/Doors 
Skylight(s)
Community Features
Association Amenities 
LaundryPark
Community Features 
Street Lights
MLS Area 
5520
Schools
School District
Unknown
Elementary School
Binks Forest
Middle School
Wellington Landings
High School
Wellington
Listing courtesy of Real Broker, LLC


All listings featuring the BMLS logo are provided by BeachesMLS, Inc. This information is not verified for authenticity or accuracy and is not guaranteed. Copyright © 2026 BeachesMLS, Inc. (a Flex MLS feed)
Last checked: 2026-11-06 03:30 PM UTC


Neighborhood & Commute
Source: Walkscore
Disclosure: Community information and market data powered by Constellation Data Labs. Information is deemed reliable but not guaranteed.
Save
Ask
Tour
Hide
Share
Homes For Sale Wellington FL | Lindsay Reagan, Realtor