Homes For Sale Wellington FL | Lindsay Reagan, Realtor

12725 Kingsway RoadWellington, FL 33414
Mortgage Calculator
Monthly Payment (Est.)
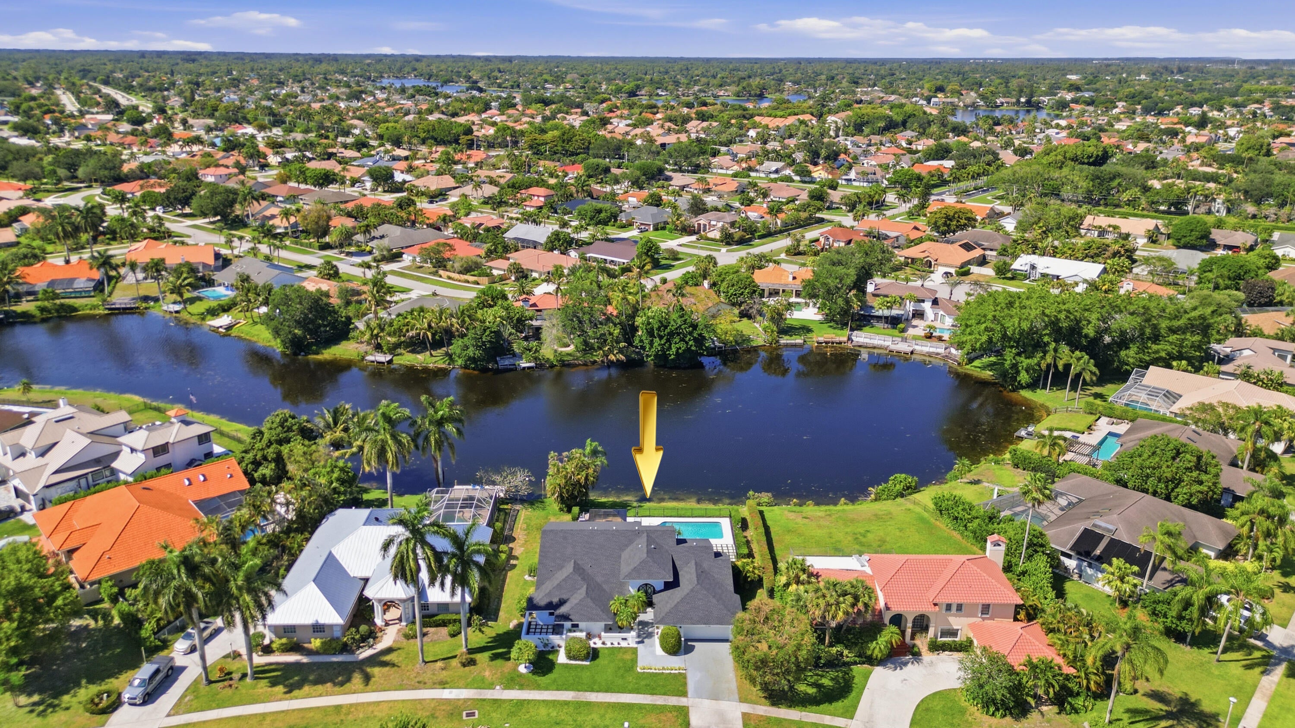
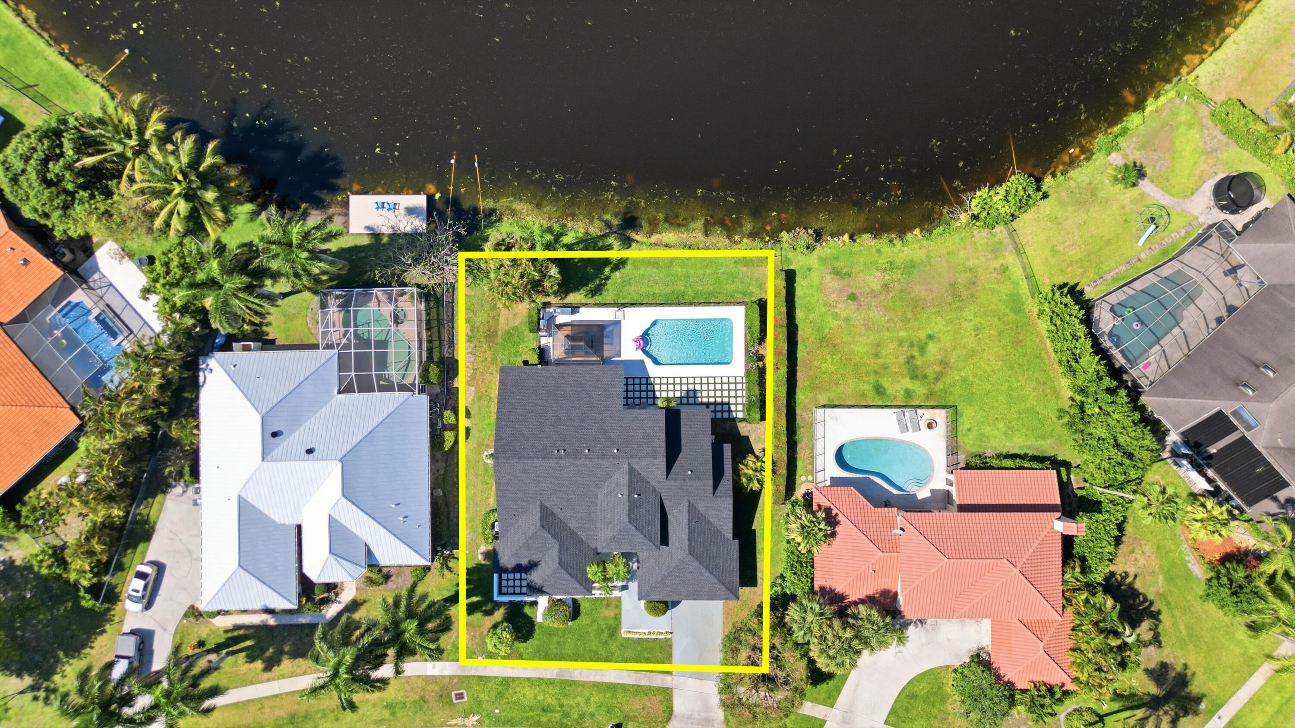
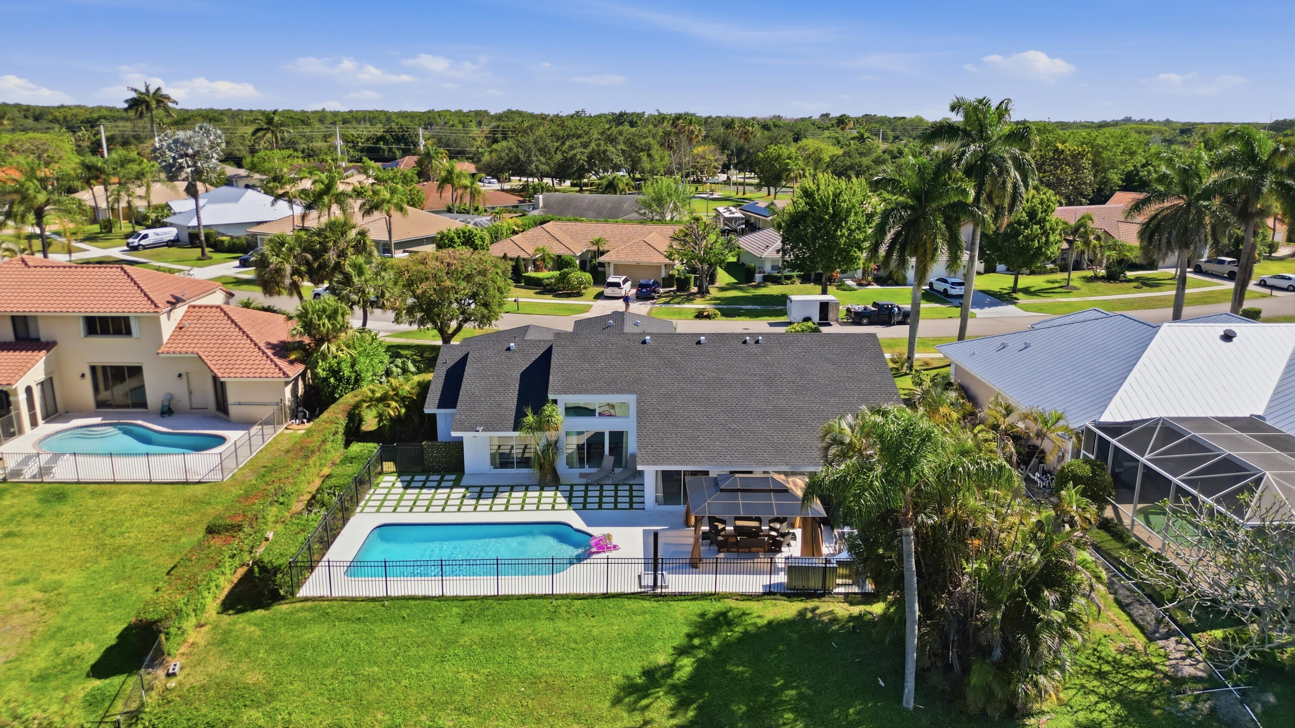
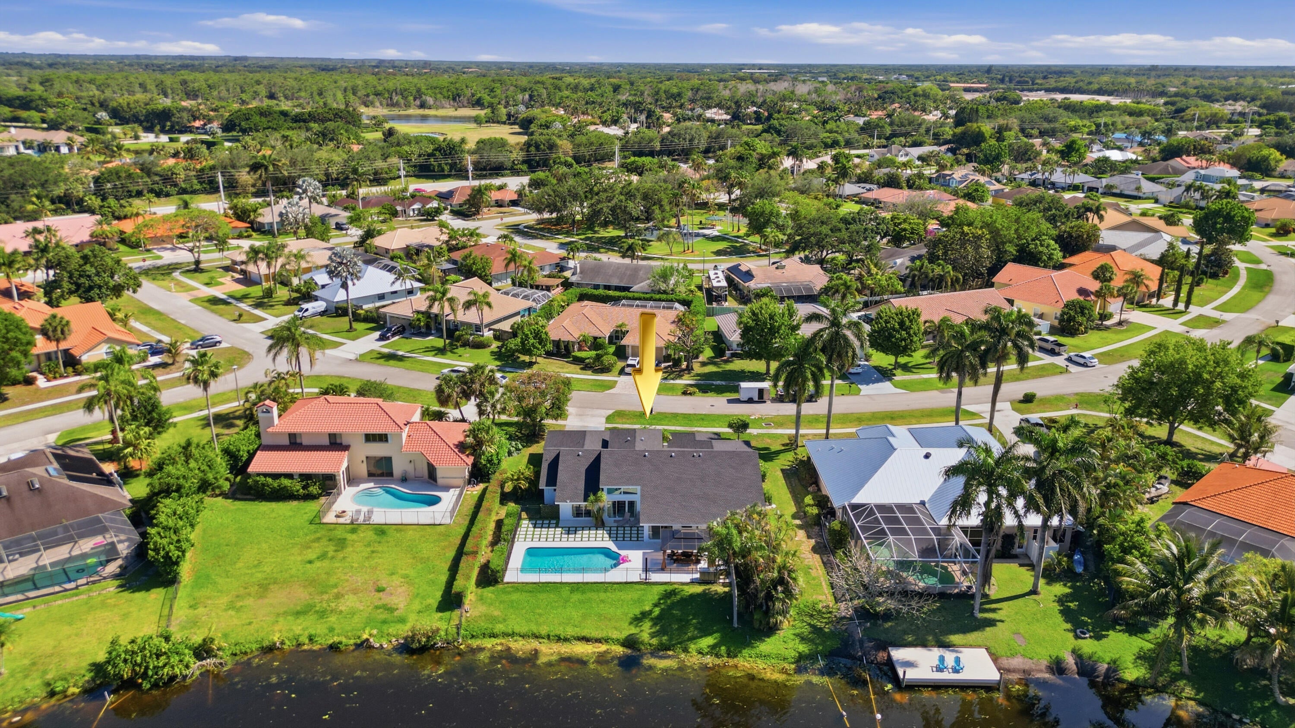
Enter an interest rate to see your estimated monthly payment.Experience luxury living in this truly one-of-a-kind custom lakefront residence offering 5 spacious bedrooms, 2.5 bathrooms, and nearly 3,000 square feet of beautifully renovated living space. Available for annual lease, this fully furnished, move-in-ready home combines sophisticated design, high-end finishes, and exceptional resort-style amenities to deliver a lifestyle unlike anything else currently available in Wellington. From the moment you arrive, you'll be captivated by the home's striking contemporary curb appeal, lush tropical landscaping, grand custom entry, and impeccable attention to detail throughout. Inside, a bright open-concept floor plan is filled with natural light, soaring ceilings, oversized porcelain tile flooring, designer lighting, and expansive walls of glass showcasing breathtaking views of the sparkling heated pool and tranquil lake. At the heart of the home is a spectacular chef's kitchen designed for both everyday living and entertaining. Featuring custom cabinetry, stunning quartz countertops, premium stainless steel appliances, a large center island with seating, abundant storage, and picturesque views overlooking the pool and backyard, the kitchen flows seamlessly into the spacious family room, formal dining area, and breakfast nook, creating an ideal space for gathering with family and friends. The luxurious primary suite serves as a peaceful private retreat, thoughtfully separated from the additional bedrooms by a split floor plan for maximum privacy. Enjoy serene lake and pool views along with a spa-inspired bathroom featuring a freestanding soaking tub, oversized frameless walk-in shower, dual designer vanities, spacious walk-in closets, and a smart toilet with bidet. Designed to accommodate today's lifestyle, this exceptional home offers an impressive collection of spaces rarely found together in a single rental. A dedicated home office with high-speed Wi-Fi provides the perfect remote work environment, while a private game room features full-size arcade machines, a large-screen TV, and plenty of room for cards, board games, and family fun. The garage has been transformed into a fully equipped home fitness center, allowing you to skip the gym membership, and also includes a convenient Level 2 EV charger for at-home electric vehicle charging. Step outside into your own private tropical paradise where true Florida living comes to life. The spectacular heated swimming pool is surrounded by an expansive sun deck, lush tropical landscaping, and multiple outdoor entertaining areas. Relax beneath the covered gazebo featuring a fire pit and outdoor TV, or entertain guests in the fully equipped outdoor kitchen complete with a built-in BBQ grill, pizza oven, sink, and ample dining space. Whether you're enjoying your morning coffee overlooking the peaceful lake, hosting unforgettable gatherings, or simply unwinding after a long day, this extraordinary backyard delivers the ultimate resort-style experience. The fully fenced yard provides both privacy and security while maximizing the home's beautiful waterfront setting. Perfectly located in the heart of Wellington, this extraordinary residence is just minutes from Wellington International (WEF), the National Polo Center, top-rated schools, Wellington Regional Medical Center, championship golf courses, beautiful parks, upscale shopping at the Mall at Wellington Green, fine dining, Palm Beach beaches, and all of the world-class equestrian venues that make Wellington internationally renowned. Luxury homes of this caliber rarely become available for lease. Offering designer finishes, outstanding craftsmanship, exceptional indoor and outdoor living spaces, premium lifestyle amenities, and one of Wellington's most desirable locations, this one-of-a-kind custom residence truly stands in a class of its own. Schedule your private showing today and experience one of Wellington's finest luxury rental opportunities.
| a week ago | Listing first seen on site | |
| a week ago | Listing updated with changes from the MLS |

All listings featuring the BMLS logo are provided by BeachesMLS, Inc. This information is not verified for authenticity or accuracy and is not guaranteed. Copyright © 2026 BeachesMLS, Inc. (a Flex MLS feed)
Last checked: 2026-11-06 03:30 PM UTC


Did you know? You can invite friends and family to your search. They can join your search, rate and discuss listings with you.