Homes For Sale Wellington FL | Lindsay Reagan, Realtor

Save
Ask
Tour
Hide
Share
$1,670,000
74 Days On Site

11910 Osprey Point Circle
Wellington, FL 33449

For Sale|Single Family Residence|Active
5
Beds
4
Total Baths
4
Full Baths
4,450
SqFt
$375
/SqFt
2001
Built
Subdivision:
ISLES AT WELLINGTON 3
County:
Palm Beach
11910 Osprey Point Circle11910 Osprey Point Circle11910 Osprey Point Circle11910 Osprey Point Circle
Save
Ask
Tour
Hide
Share

Mortgage Calculator

Monthly Payment (Est.)

Enter an interest rate to see your estimated monthly payment.
Calculator powered by Showcase IDX, a Constellation1 Company. Copyright ©2026 Information is deemed reliable but not guaranteed.

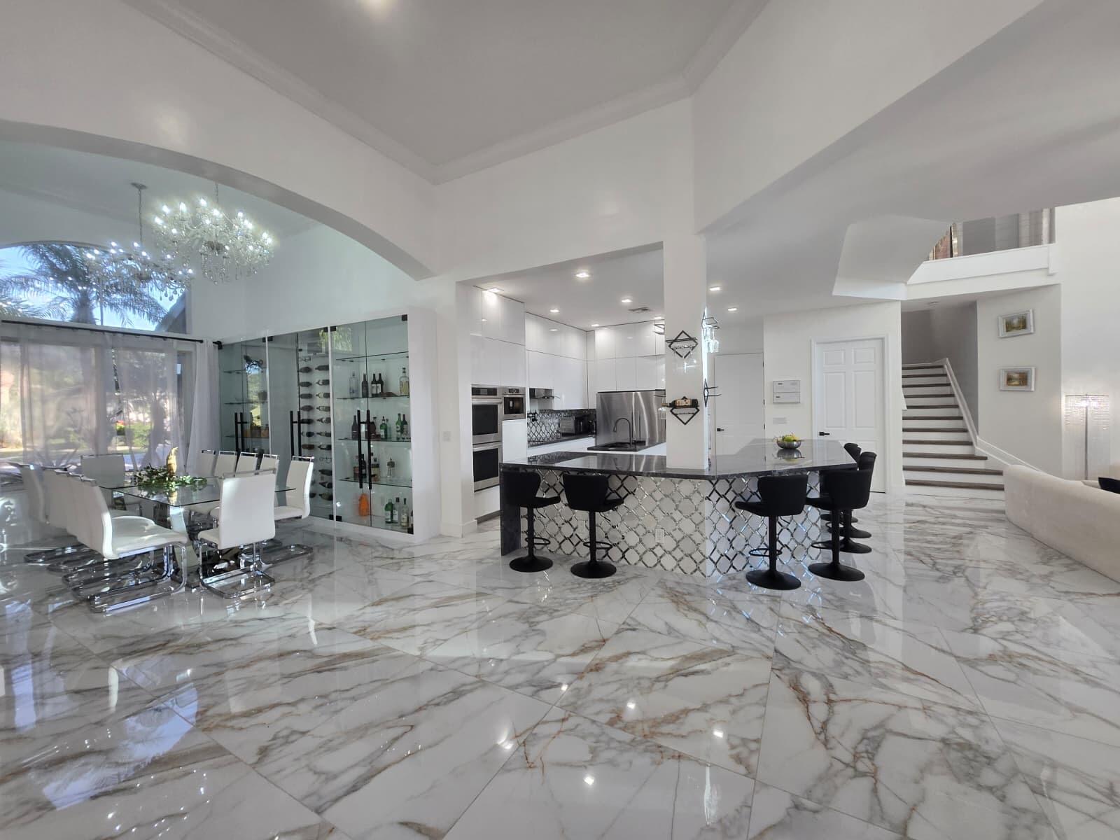
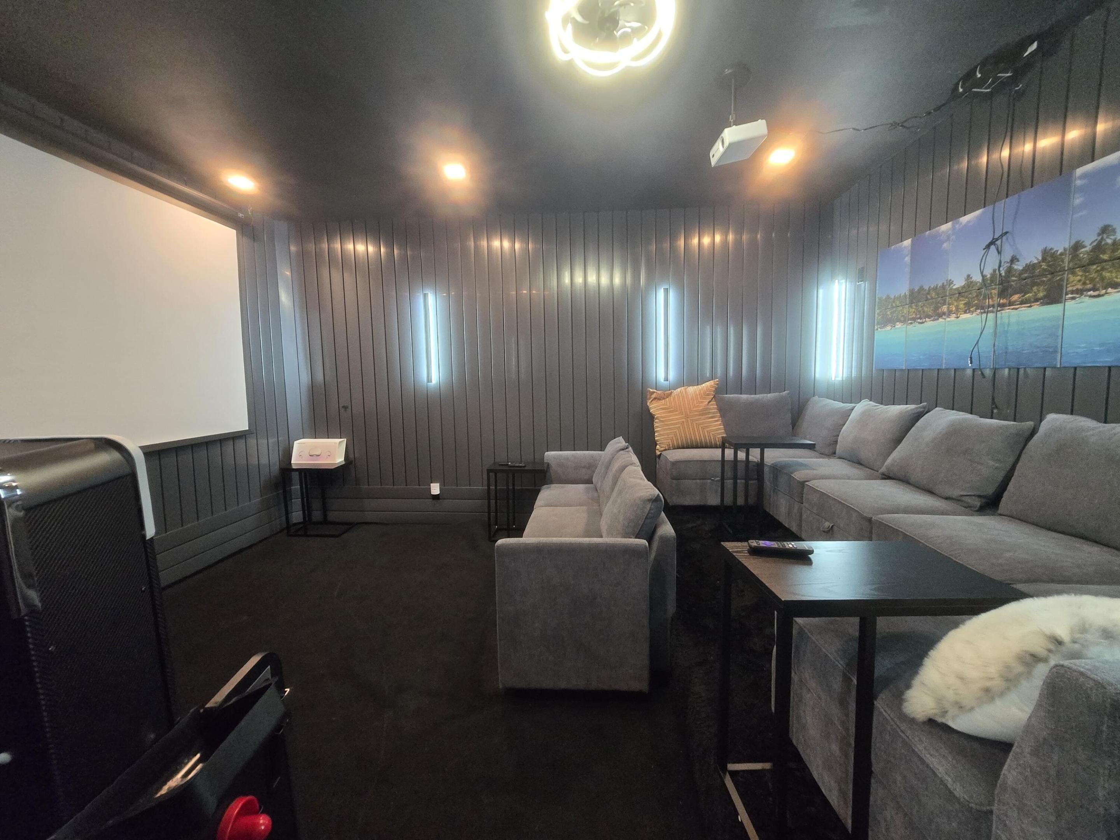
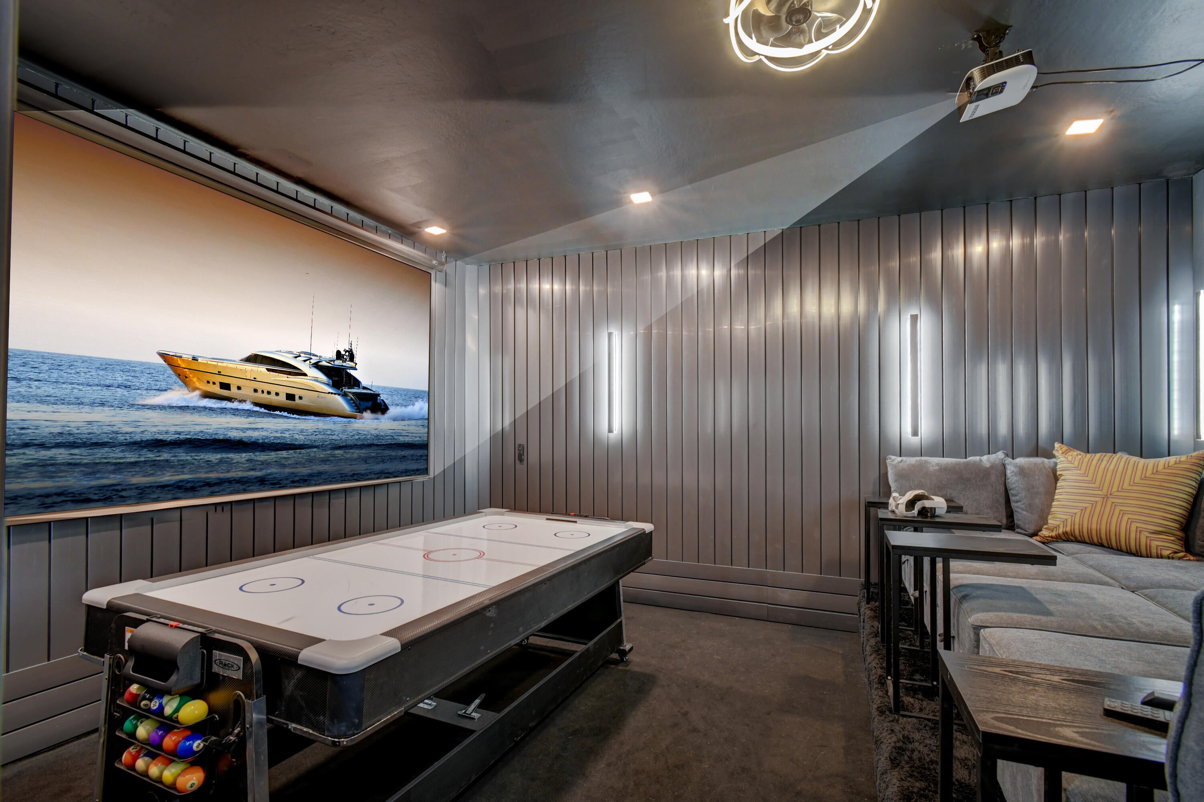
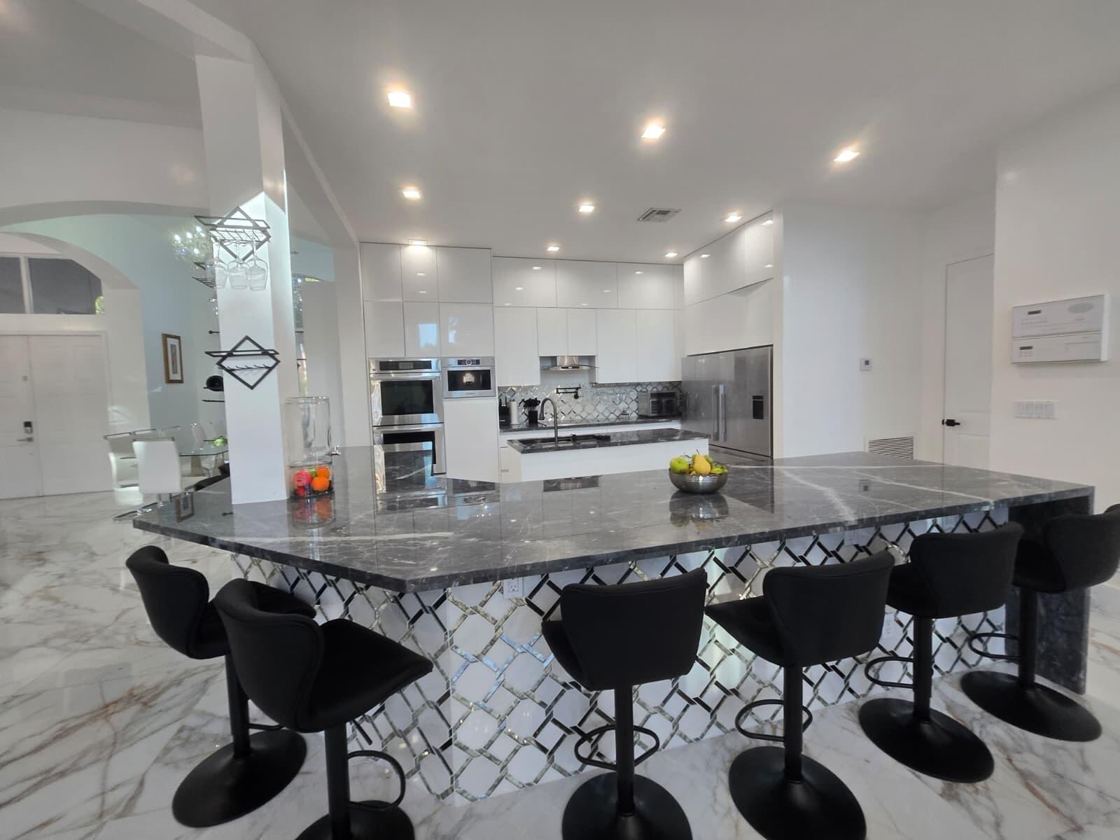
Welcome to your lake house, a resort style gated community. This gorgeous 5 bedroom + cozy movie theater, 4 full bathrooms 2-story pool home offers the perfect blend of luxury and convenience. Roof 2024, AC 2025. Pool heater 2025. New kitchen cabinets and appliances. Bosh coffee built in. Huge pantry. Outside professional kitchen, under 20 feet awning. Step outside and take advantage of the beautiful outdoor space overlooking the lake & with an inviting pool for those hot summer days. Large, covered patio area. A-rated Wellington schools, shops, restaurants, Wellington Mall and Equestrian facilities. Seller concession, or 2 by 1 down possible. Call if you want to know more about this program.

Save
Ask
Tour
Hide
Share
Listing Snapshot
Price 
$1,670,000
Days On Site 
74 Days
Bedrooms 
5
Inside Area (SqFt) 
4,450 sqft
Total Baths 
4
Full Baths 
4
Partial Baths 
N/A
Lot Size 
0.25 Acres
Year Built 
2001
MLS Number 
B26067744
Status 
Active
Property Tax 
$17,160.67
HOA/Condo/Coop Fees 
$350 monthly
Sq Ft Source 
Appraiser
Friends & Family
Recent Activity
a week agoPrice changed to $1,670,000
4 weeks agoStatus changed to Active
4 weeks agoListing updated with changes from the MLS
2 months agoListing first seen on site
General Features
Acres 
0.25
Attached Garage 
Yes
Direction Faces 
East
Foundation 
Slab
Garage 
Yes
Garage Spaces 
3
Land Lease 
No
Levels 
Two
Number Of Stories 
2
Parking 
AttachedConcreteDrivewayGarageGarage Door Opener
Parking Spaces 
9
Pets 
Yes
Property Sub Type 
Single Family Residence
Security 
Smoke Detector(s)Carbon Monoxide Detector(s)Fire AlarmGated with GuardGated CommunitySecurity Fence
Sewer 
Public Sewer
Special Circumstances 
Standard
SqFt Total 
5365
Style 
Contemporary
Utilities 
Cable AvailableElectricity AvailableSewer AvailableWater Available
Water Source 
Public
Zoning 
PUD (city)
Interior Features
Appliances 
CooktopDryerDishwasherElectric Water HeaterFreezerDisposalIce MakerMicrowaveOvenRangeRefrigeratorTankless Water HeaterWater HeaterWasher
Cooling 
Central AirCeiling Fan(s)ElectricZoned
Fireplace 
Yes
Fireplace Features 
DecorativeElectric
Flooring 
TileWood
Furnished 
Unfurnished
Heating 
CentralElectric
Interior 
Breakfast BarBidetBuilt-in FeaturesCathedral Ceiling(s)Eat-in KitchenHigh CeilingsKitchen IslandPantryStorageSoaking Tub
Laundry Features 
InsideLaundry ClosetIn Unit
Main Level Bedrooms 
2
Window Features 
Shutters
Family Room 
Dimensions - 25 X 20Level - MainArea - 500
Kitchen 
Dimensions - 20 X 20Level - MainArea - 400
Laundry 
Living Room 
Dimensions - 20 X 31Level - MainArea - 620
Media Room 
Dimensions - 15 X 17Level - SecondArea - 255
PrimaryBedroom 
Dimensions - 20 X 18Level - MainArea - 360
Save
Ask
Tour
Hide
Share
Exterior Features
Construction Details 
Block
Exterior 
Awning(s)Built-in BarbecueBarbecueGardenLightingOutdoor KitchenStorage
Fencing 
Back YardFenced
Frontage 
Waterfront
Lot Features 
GardenWaterfront
Other Structures 
Outdoor KitchenStorage
Patio And Porch 
CoveredPatio
Pool Features 
FencedElectric HeatIn GroundPrivateAssociationHeated
Private Pool 
Yes
Roof 
ConcreteTile
View 
GardenLakePoolWater
Waterfront 
Yes
Waterfront Features 
Lake FrontLake Privileges
Waterview 
GardenLakePoolWater
Windows/Doors 
Shutters
Community Features
Accessibility Features 
Therapeutic Whirlpool
Association Amenities 
PoolBilliard RoomHot WaterPicnic AreaPlaygroundStorage
Association Fee 
$350.0
Association Fee Frequency 
Monthly
Community Features 
GatedSidewalks
MLS Area 
5520
Financing Terms Available 
CashConventionalVA Loan
Roads 
Asphalt
Schools
School District
Unknown
Elementary School
Panther Run (Palm Beach)
Middle School
Polo Park
High School
Palm Beach Central
Listing courtesy of Partnership Realty Inc.


All listings featuring the BMLS logo are provided by BeachesMLS, Inc. This information is not verified for authenticity or accuracy and is not guaranteed. Copyright © 2026 BeachesMLS, Inc. (a Flex MLS feed)
Last checked: 2026-11-06 04:17 PM UTC


Neighborhood & Commute
Source: Walkscore
Disclosure: Community information and market data powered by Constellation Data Labs. Information is deemed reliable but not guaranteed.
Save
Ask
Tour
Hide
Share
Homes For Sale Wellington FL | Lindsay Reagan, Realtor