Homes For Sale Wellington FL | Lindsay Reagan, Realtor

Save
Ask
Tour
Hide
Share
$995,000
New Listing

9508 Phipps Lane
Wellington, FL 33414

For Sale|Single Family Residence|Active
5
Beds
5
Total Baths
5
Full Baths
3,813
SqFt
$261
/SqFt
2013
Built
Subdivision:
OLYMPIA PL 2
County:
Palm Beach
9508 Phipps Lane9508 Phipps Lane9508 Phipps Lane9508 Phipps Lane
Save
Ask
Tour
Hide
Share

Mortgage Calculator

Monthly Payment (Est.)

$4,540
Calculator powered by Showcase IDX, a Constellation1 Company. Copyright ©2026 Information is deemed reliable but not guaranteed.

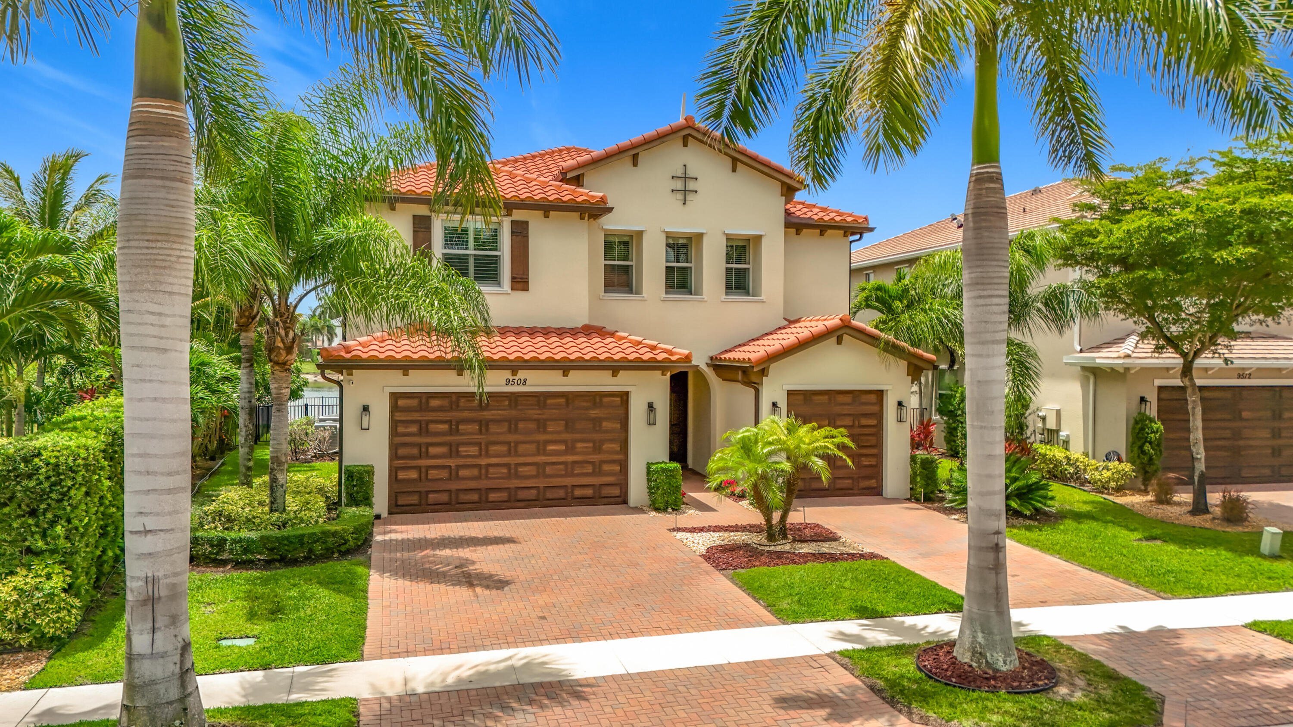
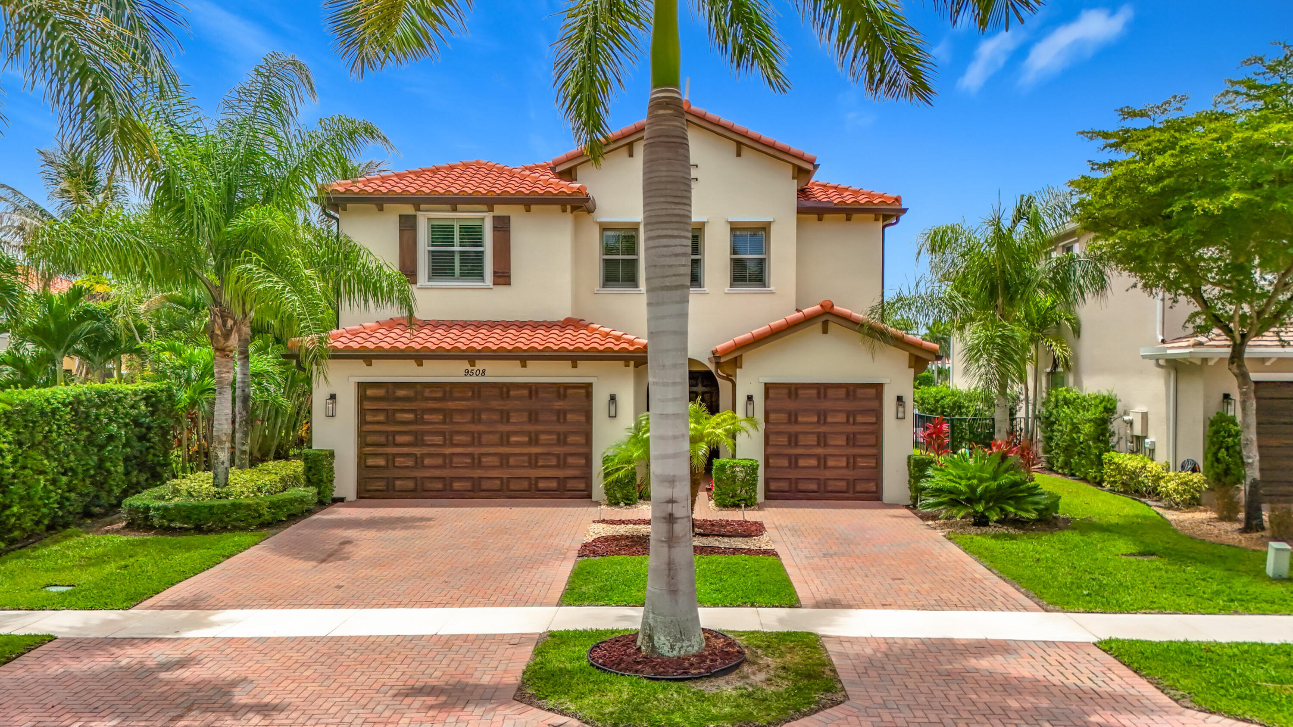
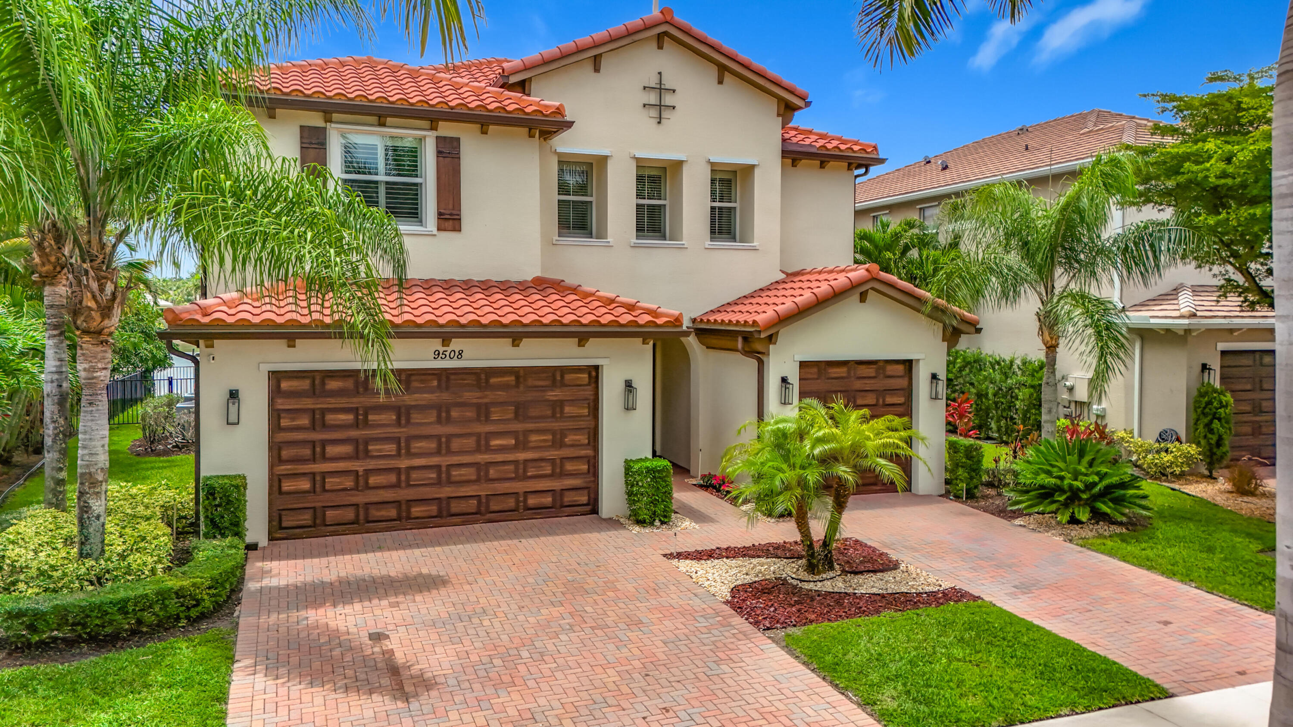
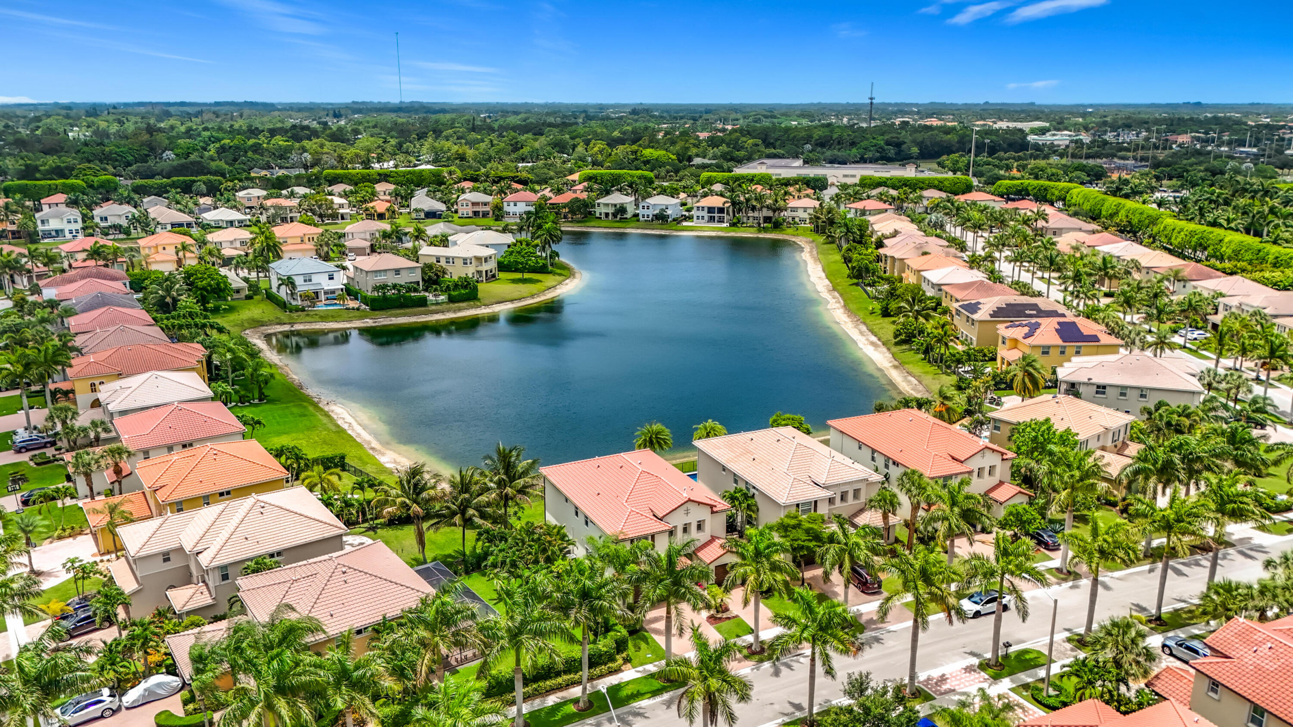
Welcome to this exceptional renovated lakefront estate in Olympia's Phipps Village, known for featuring some of Olympia's newest and larger estate homes! An impressive 4,829 total square feet, including 3,813 square feet under air, this expansive move-in ready residence features 5-6 bedrooms, 5 full bathrooms, a spacious loft, private den/office, formal dining room, multiple living spaces, and a highly desirable 3-car garage. Perfectly positioned on a peaceful interior lakefront lot, this stunning home showcases the ideal blend of luxury, comfort, functionality, and South Florida elegance. From the moment you enter, you are greeted by soaring ceilings, abundant natural light, freshly painted interiors, and beautifully renovated kitchen and bathrooms that make this home feel both elevated and welcoming. The spacious open-concept layout was designed for modern living and effortless entertaining, with incredible flexibility for large families, multigenerational living, home offices, guest suites, playrooms, fitness spaces, and more. The beautifully updated kitchen serves as the heart of the home with modern finishes, generous cabinetry, and an ideal flow into the main living and dining areas. Step outside and enjoy tranquil lake views, gorgeous sunsets, and beautifully landscaped outdoor spaces that create your own private backyard retreat. Whether hosting guests or enjoying a quiet evening at home, this property delivers the indoor-outdoor lifestyle South Florida buyers dream about. Additional highlights include two newer A/C systems (2022), exceptional curb appeal, and the convenience of a spacious 3-car garage with ample storage space. Located within Olympia, one of Wellington's premier resort-style gated communities, residents enjoy world-class amenities including a grand clubhouse, resort-style pool, state-of-the-art fitness center, indoor basketball court, tennis courts, playgrounds, and beautifully maintained grounds throughout the community. Ideally situated near top-rated schools, shopping, dining, parks, and Wellington's internationally renowned equestrian venues. This is a rare opportunity to own a beautifully updated, oversized lakefront estate in one of Olympia's most sought-after villages - combining space, style, upgrades, and an incredible lifestyle in one extraordinary home!

Save
Ask
Tour
Hide
Share
Listing Snapshot
Price 
$995,000
Days On Site 
0 Days
Bedrooms 
5
Inside Area (SqFt) 
3,813 sqft
Total Baths 
5
Full Baths 
5
Partial Baths 
N/A
Lot Size 
0.16 Acres
Year Built 
2013
MLS® Number 
B26034249
Status 
Active
Property Tax 
$12,529.44
HOA/Condo/Coop Fees 
$347 monthly
Sq Ft Source 
Owner
Friends & Family
Recent Activity
52 minutes agoListing first seen on site
5 hours agoListing updated with changes from the MLS®
General Features
Acres 
0.16
Attached Garage 
Yes
Direction Faces 
North
Foundation 
Slab
Garage 
Yes
Garage Spaces 
3
Green Energy Efficient 
Appliances
Levels 
Two
Number Of Stories 
2
Parking 
AttachedGarage
Parking Spaces 
6
Pets 
Yes
Property Condition 
Updated/Remodeled
Property Sub Type 
Single Family Residence
Security 
Gated Community
Sewer 
Public Sewer
Special Circumstances 
Standard
SqFt Total 
4829
Utilities 
Electricity ConnectedSewer ConnectedWater Connected
Water Source 
Public
Zoning 
PUD (city)
Interior Features
Appliances 
DishwasherENERGY STAR Qualified DishwasherENERGY STAR Qualified DryerENERGY STAR Qualified RefrigeratorENERGY STAR Qualified WasherElectric RangeElectric Water HeaterDisposalMicrowaveOvenRefrigeratorWater HeaterWasher
Cooling 
Central AirCeiling Fan(s)
Flooring 
CarpetCeramic TileTileWood
Furnished 
Furnished
Heating 
Electric
Interior 
Entrance FoyerHigh CeilingsKitchen IslandPantryStorageSoaking TubWalk-In Closet(s)
Laundry Features 
Washer HookupElectric Dryer HookupLaundry RoomSinkUpper Level
Bedroom 2 
Dimensions - 14 X 11Level - UpperArea - 154
Bedroom 3 
Dimensions - 12 X 11Level - UpperArea - 132
Bedroom 4 
Dimensions - 15 X 12Level - UpperArea - 180
Bedroom 5 
Dimensions - 12 X 11Level - UpperArea - 132
Den 
Dimensions - 13 X 10Level - MainArea - 130
Dining Room 
Dimensions - 11 X 15Level - MainArea - 165
Family Room 
Dimensions - 24 X 16Level - MainArea - 384
Kitchen 
Dimensions - 16 X 14Level - MainArea - 224
Laundry 
Dimensions - 6 X 6Level - MainArea - 36
Living Room 
Dimensions - 13 X 13Level - MainArea - 169
Loft 
Dimensions - 16 X 10Level - UpperArea - 160
Other 
Dimensions - 10 X 9Level - MainArea - 90
PrimaryBedroom 
Dimensions - 19 X 14Level - UpperArea - 266
Save
Ask
Tour
Hide
Share
Exterior Features
Construction Details 
Block
Exterior 
None
Lot Features 
Interior LotLandscapedWaterfront
Other Structures 
Storage
Pool Features 
Association
Roof 
BarrelTile
Waterfront 
Yes
Waterfront Features 
Lake Front
Community Features
Association Amenities 
PoolBasketball CourtClubhouseFitness CenterGatedMaintenancePlaygroundSpa/Hot TubSecurityTennis Court(s)Trail(s)
Association Dues 
347
Community Features 
GatedSidewalks
Financing Terms Available 
CashConventionalFHAVA Loan
HOA Fee Frequency 
Monthly
MLS Area 
5520
Schools
School District
Unknown
Elementary School
Equestrian Trails
Middle School
Emerald Cove
High School
Palm Beach Central
Listing courtesy of Beycome of Florida LLC


All listings featuring the BMLS logo are provided by BeachesMLS, Inc. This information is not verified for authenticity or accuracy and is not guaranteed. Copyright © 2026 BeachesMLS, Inc. (a Flex MLS feed)
Last checked: 2026-05-29 05:11 PM UTC


Neighborhood & Commute
Source: Walkscore
Disclosure: Community information and market data powered by Constellation Data Labs. Information is deemed reliable but not guaranteed.
Save
Ask
Tour
Hide
Share
Homes For Sale Wellington FL | Lindsay Reagan, Realtor