Homes For Sale Wellington FL | Lindsay Reagan, Realtor

Save
Ask
Tour
Hide
Share
$1,200,000
New Listing

9526 Wrangler Drive
Wellington, FL 33467

For Sale|Single Family Residence|Active
5
Beds
4
Total Baths
3
Full Baths
1
Partial Bath
3,557
SqFt
$337
/SqFt
2012
Built
Subdivision:
Oak Haven
County:
Palm Beach
9526 Wrangler Drive9526 Wrangler Drive9526 Wrangler Drive9526 Wrangler Drive
Save
Ask
Tour
Hide
Share

Mortgage Calculator

Monthly Payment (Est.)

$5,475
Calculator powered by Showcase IDX, a Constellation1 Company. Copyright ©2026 Information is deemed reliable but not guaranteed.

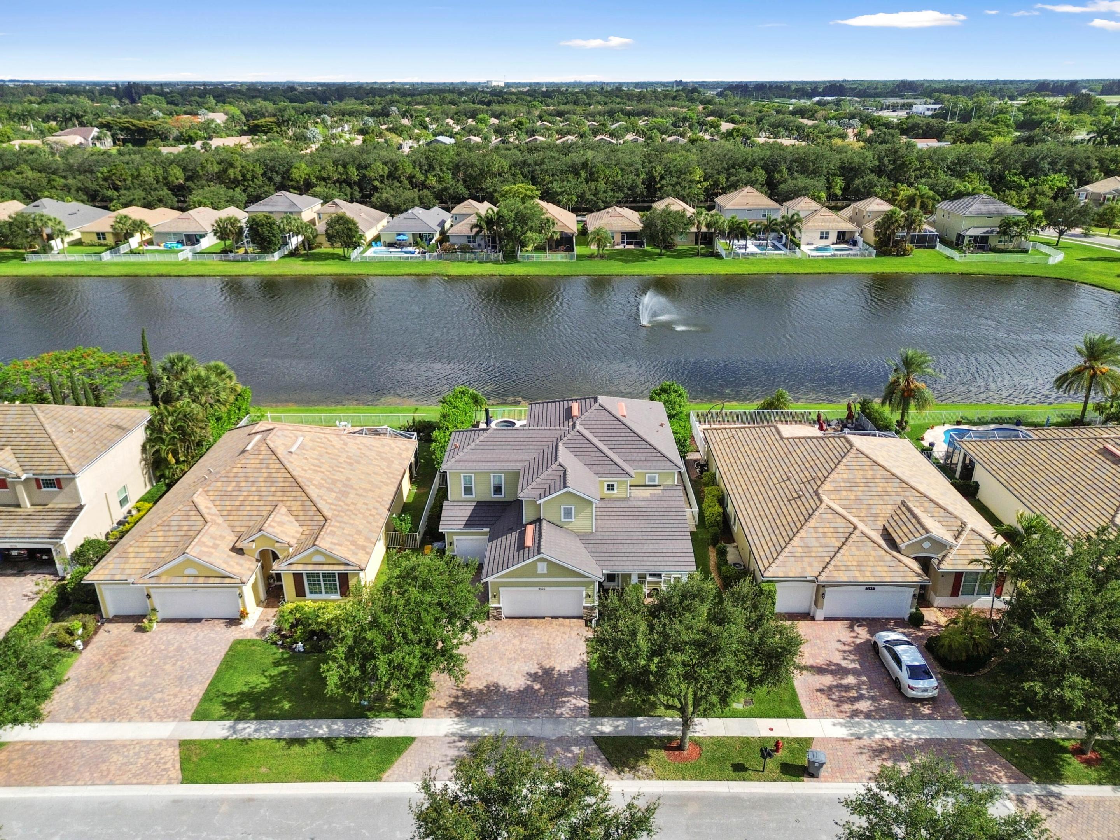
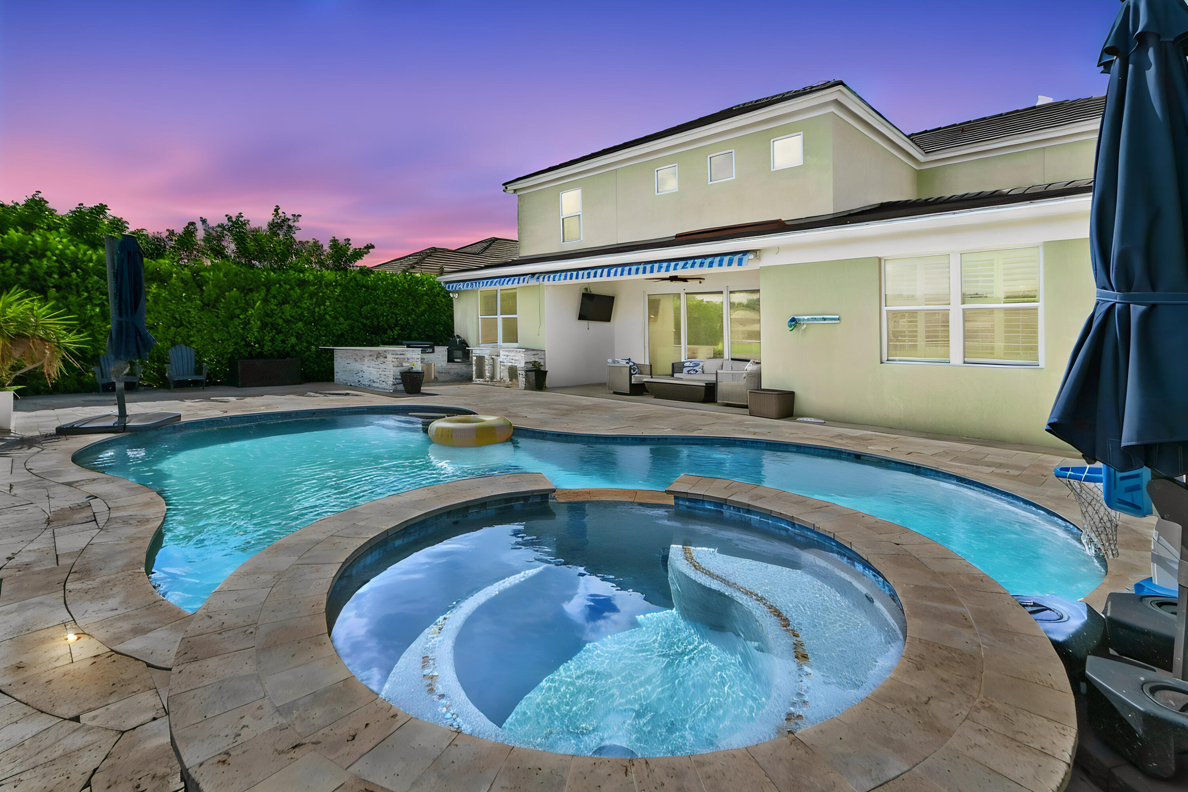
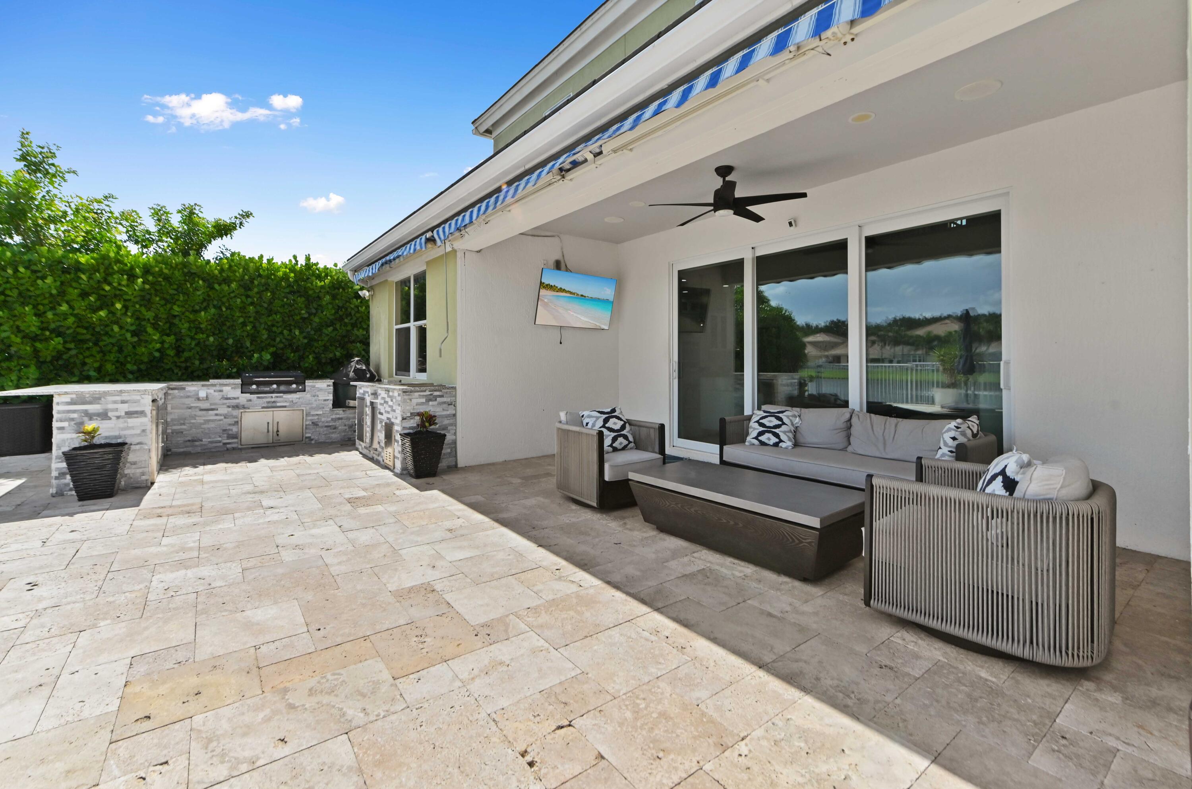
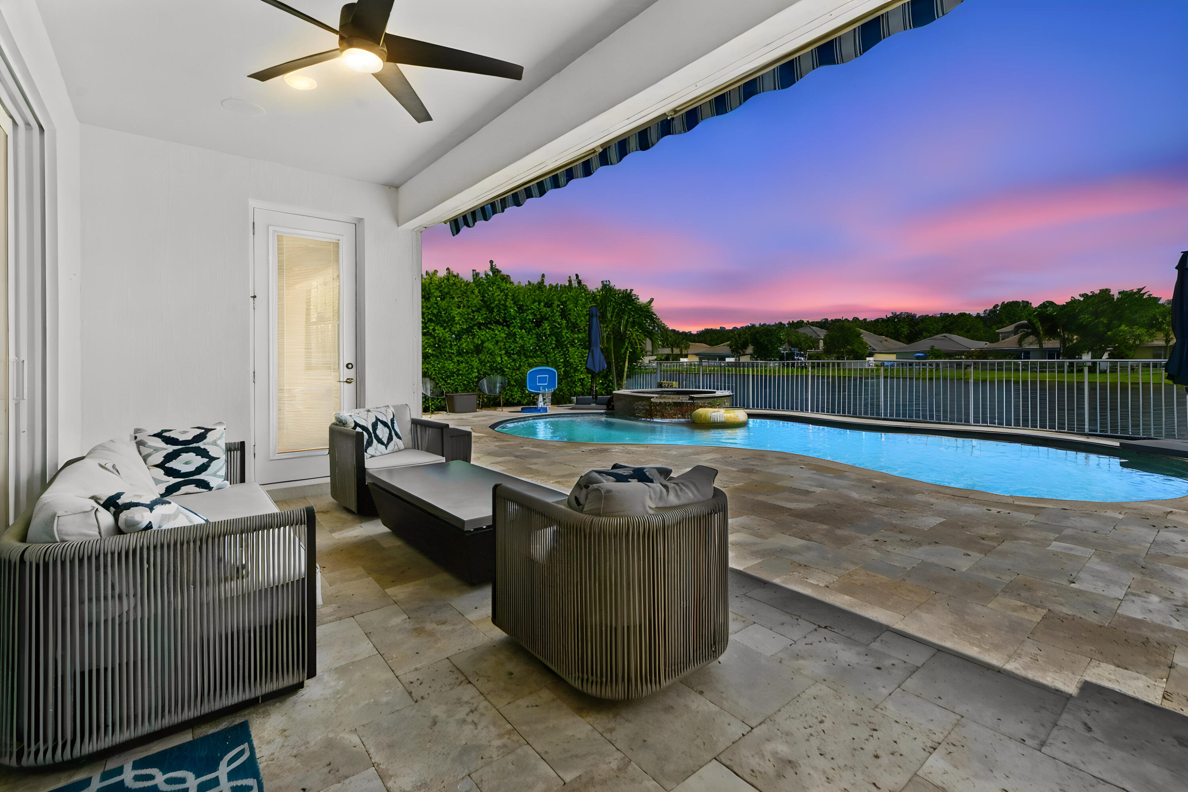
Located in the gated community of OAK HAVEN at LADERA, this stunning 2-story lakefront home offers 3,557 sq ft of elegant living space with 4 bedrooms plus a den/office, 3.5 bathrooms, and a 3-car attached garage with additional driveway parking. Designed for both comfort and entertaining, the home features a spacious formal dining area, a large upstairs game room, and an open-concept layout filled with natural light. The gourmet kitchen showcases a large island with a faucet and bar seating, an induction cooktop with a built-in chimney, a breakfast nook, a pantry, appliances, and abundant cabinet storage. French doors, impact glass, plantation shutters throughout, and custom closets add style and functionality throughout the home. The main-floor primary suite offers plantation shutters, a private office, a Roman tub, a separate shower, and direct access to the covered patio and pool area. Upstairs, two bedrooms share a Jack and Jill bathroom with dual vanities, while the third bedroom features its own in-suite bathroom with a shower. Additional highlights include a laundry room with sink, washer, and dryer, plus extra storage in the garage. Step outside to enjoy the covered patio, private pool, outdoor summer kitchen with oven and BBQ, fenced backyard, and peaceful lake views.

Save
Ask
Tour
Hide
Share
Listing Snapshot
Price 
$1,200,000
Days On Site 
0 Days
Bedrooms 
5
Inside Area (SqFt) 
3,557 sqft
Total Baths 
4
Full Baths 
3
Partial Baths 
1
Lot Size 
0.19 Acres
Year Built 
2012
MLS® Number 
B26033813
Status 
Active
Property Tax 
$10,355.98
HOA/Condo/Coop Fees 
$297 monthly
Sq Ft Source 
Plans
Friends & Family
Recent Activity
23 hours agoListing first seen on site
yesterdayListing updated with changes from the MLS®
General Features
Acres 
0.19
Attached Garage 
Yes
Direction Faces 
North
Garage 
Yes
Garage Spaces 
3
Levels 
Two
Number Of Stories 
2
Parking 
AttachedDrivewayGarageGarage Door Opener
Parking Spaces 
7
Pets 
Number LimitSize LimitYes
Property Sub Type 
Single Family Residence
Security 
Security SystemClosed Circuit Camera(s)Gated CommunitySmoke Detector(s)Security Lights
Sewer 
Public Sewer
Special Circumstances 
Standard
SqFt Total 
5006
Style 
Mediterranean
Utilities 
Cable AvailableElectricity ConnectedSewer AvailableUnderground UtilitiesWater Available
Water Source 
Public
Zoning 
PUD
Interior Features
Appliances 
CooktopDryerDishwasherElectric CooktopElectric Water HeaterFreezerDisposalIce MakerMicrowaveOvenRefrigeratorWater HeaterWine RefrigeratorWasher
Cooling 
Central AirCeiling Fan(s)Electric
Flooring 
Ceramic TileTileWood
Furnished 
Unfurnished
Heating 
CentralElectric
Interior 
Breakfast BarBuilt-in FeaturesEntrance FoyerEat-in KitchenHigh CeilingsKitchen IslandPantryStorageSoaking Tub
Laundry Features 
InsideLaundry ClosetMain LevelLaundry Room
Main Level Bedrooms 
1
Spa 
Yes
Window Features 
BlindsPlantation ShuttersStorm Window(s)ShuttersTinted Windows
Bedroom 2 
Dimensions - 11.4 X 13.1Level - SecondArea - 149
Bedroom 3 
Dimensions - 11.6 X 11.8Level - SecondArea - 136
Bedroom 4 
Dimensions - 10.1 X 13Level - SecondArea - 131
Den 
Dimensions - 11.7 X 13.7Level - MainArea - 160Description - Office Room
Dining Room 
Dimensions - 11.7 X 12.9Level - MainArea - 150
Family Room 
Dimensions - 20 X 16.1Level - MainArea - 322
Foyer 
Dimensions - 5.09 X 14.7Level - MainArea - 74
Game Room 
Dimensions - 14.4 X 17.3Level - SecondArea - 249
Kitchen 
Dimensions - 11.7 X 8.4Level - MainArea - 98Description - Breakfast Nook
Laundry 
Dimensions - 8.19 X 7Level - MainArea - 57
Other 
Dimensions - 20 X 8.4Level - MainArea - 168Description - Covered Back Patio
PrimaryBedroom 
Dimensions - 16.1 X 15.4Level - MainArea - 247
Save
Ask
Tour
Hide
Share
Exterior Features
Construction Details 
BlockStucco
Exterior 
Awning(s)Built-in BarbecueBarbecueOutdoor Kitchen
Fencing 
Back YardFenced
Lot Features 
Waterfront
Other Structures 
Outdoor KitchenStorage
Patio And Porch 
CoveredPatioPorch
Pool Features 
FencedHeatedIn GroundOtherPrivatePool/Spa ComboSalt WaterAssociation
Private Pool 
Yes
Roof 
FlatSpanish Tile
Spa 
Yes
Spa Features 
In Ground
View 
LakePoolWater
Waterfront 
Yes
Waterfront Features 
Lake Front
Waterview 
LakePoolWater
Windows/Doors 
BlindsPlantation ShuttersStorm Window(s)ShuttersTinted Windows
Community Features
Association Amenities 
PoolPicnic AreaPlaygroundTrail(s)
Association Dues 
297
Community Features 
GatedStreet Lights
Financing Terms Available 
CashConventionalVA Loan
HOA Fee Frequency 
Monthly
MLS Area 
4710
Roads 
Paved
Schools
School District
Unknown
Elementary School
Coral Reef (Palm Beach)
Middle School
Woodlands
High School
Dr. Joaquin Garcia
Listing courtesy of KW Reserve Palm Beach


All listings featuring the BMLS logo are provided by BeachesMLS, Inc. This information is not verified for authenticity or accuracy and is not guaranteed. Copyright © 2026 BeachesMLS, Inc. (a Flex MLS feed)
Last checked: 2026-05-29 03:43 PM UTC


Neighborhood & Commute
Source: Walkscore
Disclosure: Community information and market data powered by Constellation Data Labs. Information is deemed reliable but not guaranteed.
Save
Ask
Tour
Hide
Share
Homes For Sale Wellington FL | Lindsay Reagan, Realtor