Homes For Sale Wellington FL | Lindsay Reagan, Realtor

Save
Ask
Tour
Hide
Share
$3,995,000
New Listing

3630 Jappeloup Lane
Wellington, FL 33414

For Sale|Single Family Residence|Active
3
Beds
4
Total Baths
3
Full Baths
1
Partial Bath
4,041
SqFt
$989
/SqFt
1999
Built
Subdivision:
EQUESTRIAN CLUB ESTATES 1
County:
Palm Beach
3630 Jappeloup Lane3630 Jappeloup Lane3630 Jappeloup Lane3630 Jappeloup Lane
Save
Ask
Tour
Hide
Share

Mortgage Calculator

Monthly Payment (Est.)

$18,227
Calculator powered by Showcase IDX, a Constellation1 Company. Copyright ©2026 Information is deemed reliable but not guaranteed.

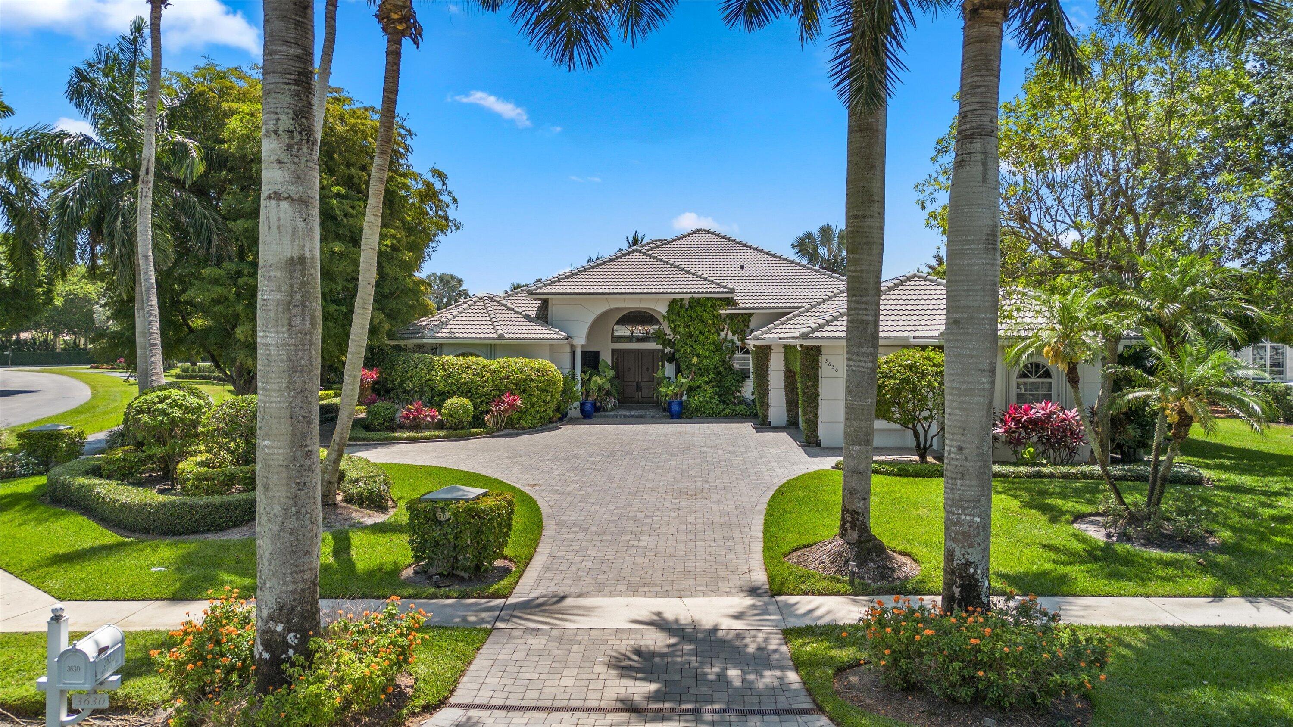
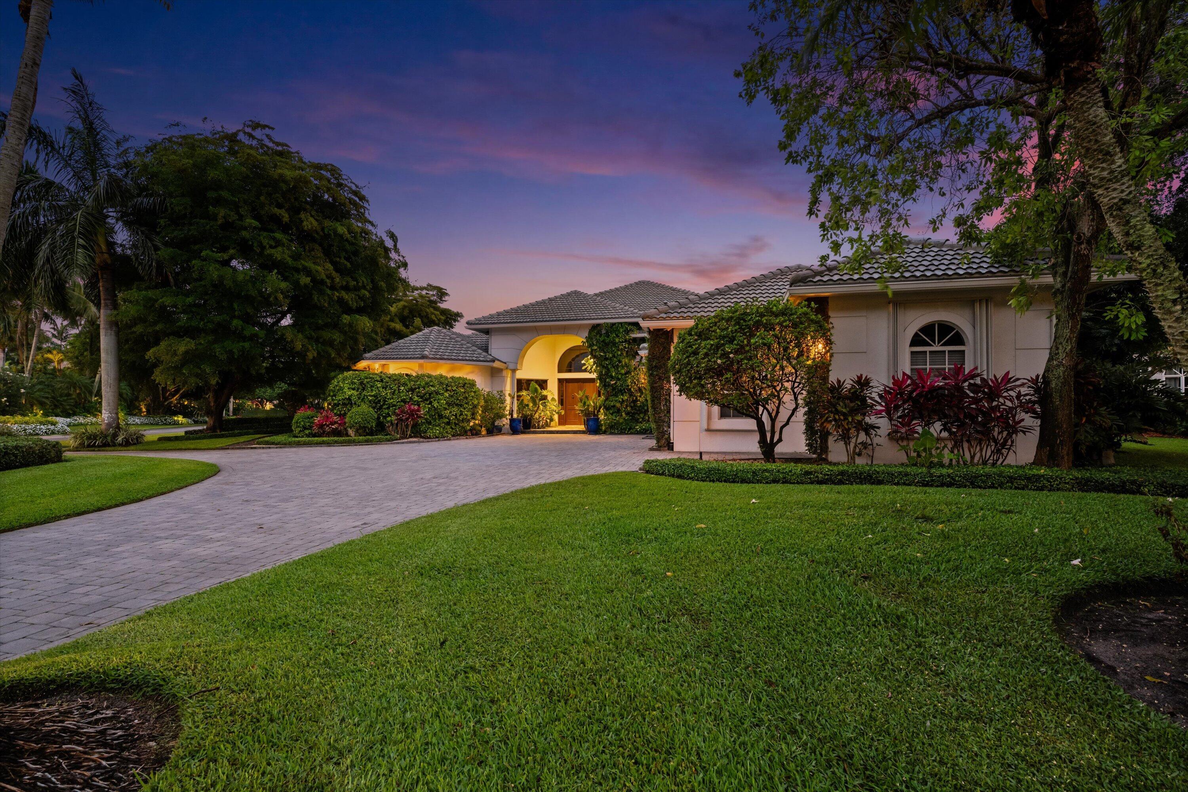
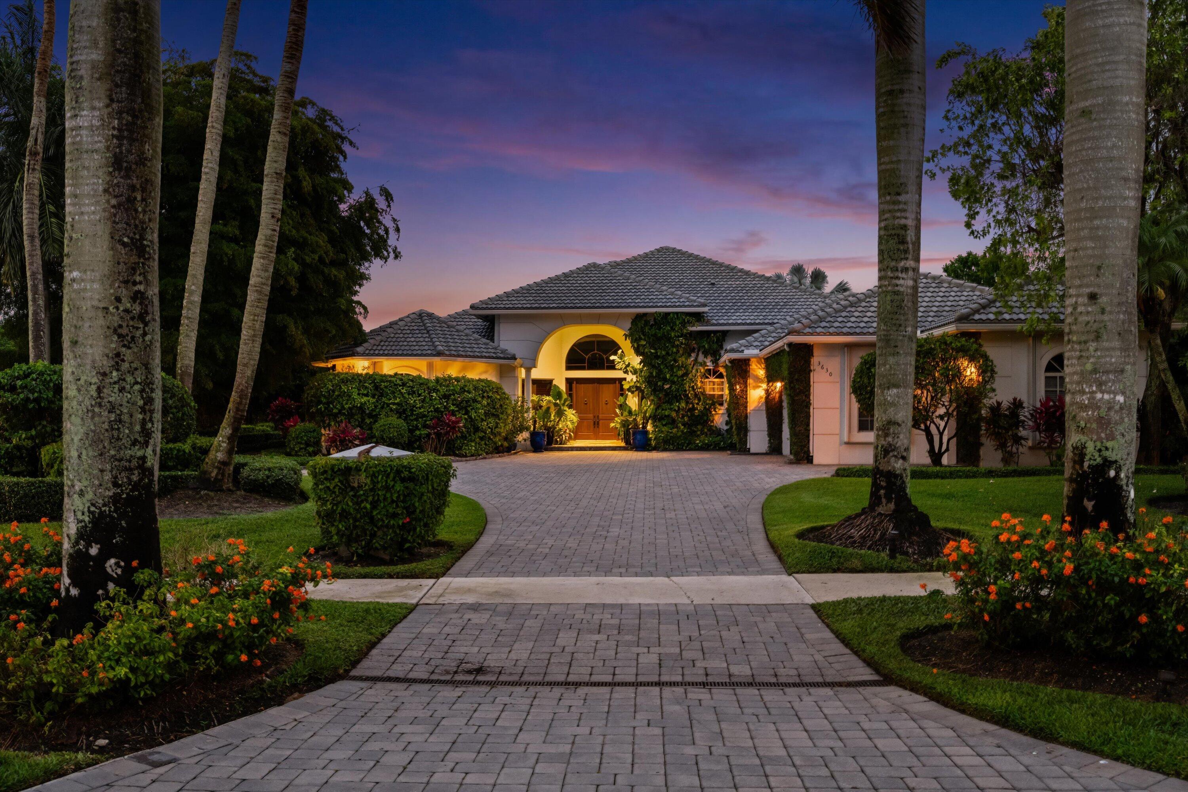
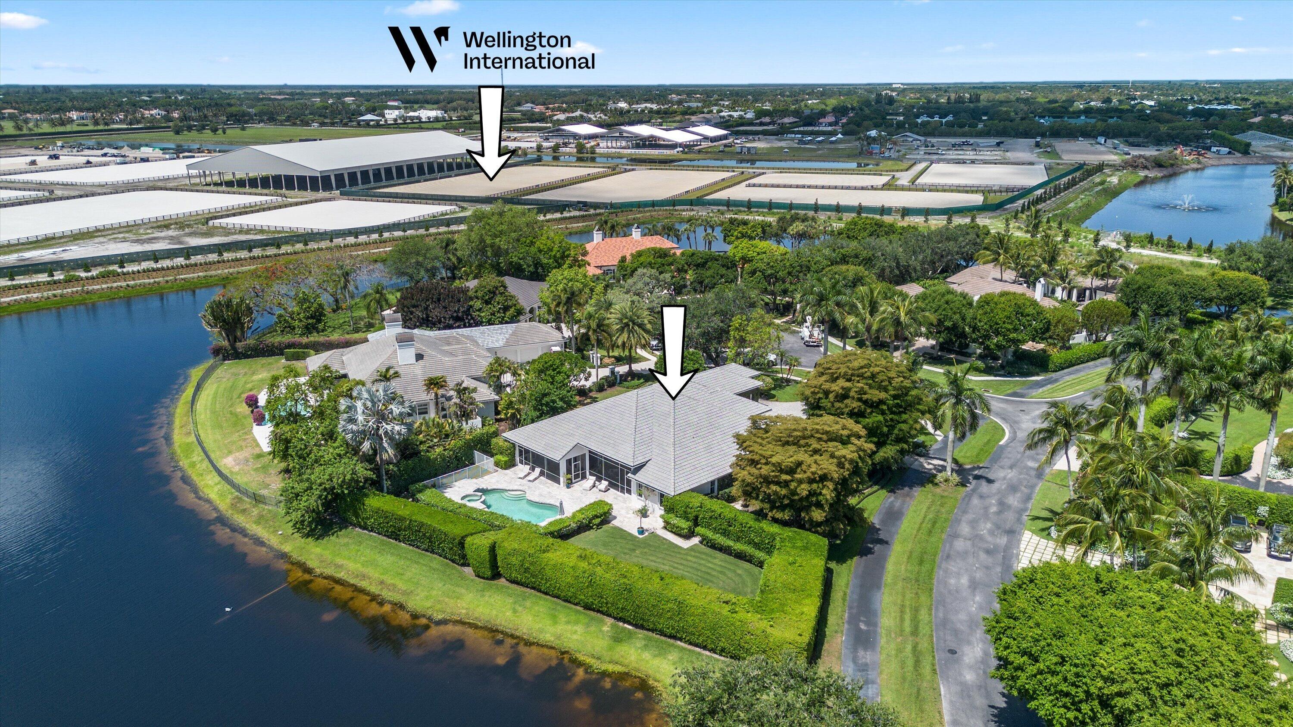
Nestled on a prime oversized corner lot in the coveted Equestrian Club Estates, this exceptional 3-bedroom, 3.5-bath residence is ideally positioned just a short golf cart ride or walk from the show grounds of Wellington International. Situated on approximately 0.6 acres, the property features a desirable split floor plan and spacious 3-car garage. The private primary suite is complete with dual walk-in closets, separate vanities, and a spa-like primary bath featuring an oversized walk-through shower. Surrounded by mature landscaping and lush greenery, the home showcases marble and wood flooring, formal living and dining spaces, a spacious family room, and a wood-paneled office complete with a custom Murphy bed for additional guests. Designed for seamless indoor-outdoor living, two screened entertaining spaces include a covered lanai and summer kitchen overlooking the heated pool and spa, serene water views, and generous green space. Ideally positioned just moments from the show grounds, this exceptional residence offers the rare convenience of being a short walk or golf cart ride from Wellington's premier equestrian venues while still providing the privacy and tranquility to unwind after a day of equestrian competition.

Save
Ask
Tour
Hide
Share
Listing Snapshot
Price 
$3,995,000
Days On Site 
0 Days
Bedrooms 
3
Inside Area (SqFt) 
4,041 sqft
Total Baths 
4
Full Baths 
3
Partial Baths 
1
Lot Size 
0.59 Acres
Year Built 
1999
MLS® Number 
B26033776
Status 
Active
Property Tax 
$73,123.66
HOA/Condo/Coop Fees 
$669.41 monthly
Sq Ft Source 
Other
Friends & Family
Recent Activity
24 hours agoListing first seen on site
yesterdayListing updated with changes from the MLS®
General Features
Acres 
0.59
Attached Garage 
Yes
Direction Faces 
Northwest
Garage 
Yes
Garage Spaces 
3.5
Levels 
One
Number Of Stories 
1
Parking 
AttachedCircular DrivewayGarageDriveway
Parking Spaces 
6
Pets 
Breed RestrictionsYes
Property Sub Type 
Single Family Residence
Security 
Security System OwnedGated with GuardGated CommunitySmoke Detector(s)
Sewer 
Public Sewer
Special Circumstances 
Standard
SqFt Total 
5777
Utilities 
Cable AvailableSewer AvailableWater Available
Water Source 
Public
Zoning 
EOZD (city)
Interior Features
Appliances 
CooktopDryerDishwasherElectric Water HeaterFreezerGas CooktopGas RangeOvenWater Purifier OwnedRefrigeratorWater HeaterWater PurifierWasher
Cooling 
Central AirCeiling Fan(s)
Flooring 
MarbleWood
Furnished 
Unfurnished
Heating 
Central
Interior 
BidetBuilt-in FeaturesHigh CeilingsKitchen IslandPantryStorageSoaking TubWalk-In Closet(s)
Laundry Features 
Inside
Main Level Bedrooms 
3
Spa 
Yes
Attic 
Family Room 
Kitchen 
Dimensions - 14 X 14Level - MainArea - 196
Laundry 
Living Room 
Dimensions - 20 X 23Level - MainArea - 460
PrimaryBedroom 
Dimensions - 20 X 17Level - MainArea - 340
Save
Ask
Tour
Hide
Share
Exterior Features
Construction Details 
Block
Exterior 
Built-in BarbecueBarbecueGardenLighting
Fencing 
Fenced
Lot Features 
Cul-De-SacGardenWaterfront
Other Structures 
Storage
Patio And Porch 
PorchPatioScreened
Pool Features 
GuniteHeatedIn GroundPrivate
Private Pool 
Yes
Road Frontage 
Private Road
Roof 
Spanish Tile
Spa 
Yes
Spa Features 
HeatedIn Ground
View 
LakePool
Waterfront 
Yes
Waterfront Features 
Lake Front
Waterview 
LakePool
Community Features
Association Dues 
669.41
Community Features 
GatedSidewalks
Financing Terms Available 
CashConventional
HOA Fee Frequency 
Monthly
MLS Area 
5520
Roads 
Paved
Schools
School District
Unknown
Elementary School
New Horizons
Middle School
Polo Park
High School
Wellington
Listing courtesy of Douglas Elliman


All listings featuring the BMLS logo are provided by BeachesMLS, Inc. This information is not verified for authenticity or accuracy and is not guaranteed. Copyright © 2026 BeachesMLS, Inc. (a Flex MLS feed)
Last checked: 2026-05-29 03:43 PM UTC


Neighborhood & Commute
Source: Walkscore
Disclosure: Community information and market data powered by Constellation Data Labs. Information is deemed reliable but not guaranteed.
Save
Ask
Tour
Hide
Share
Homes For Sale Wellington FL | Lindsay Reagan, Realtor