Homes For Sale Wellington FL | Lindsay Reagan, Realtor

Save
Ask
Tour
Hide
Share
$1,595,000
New Listing

2258 Stotesbury Way
Wellington, FL 33414

For Sale|Single Family Residence|Active
6
Beds
9
Total Baths
8
Full Baths
1
Partial Bath
5,677
SqFt
$281
/SqFt
2005
Built
Subdivision:
OLYMPIA 1
County:
Palm Beach
2258 Stotesbury Way2258 Stotesbury Way2258 Stotesbury Way2258 Stotesbury Way
Save
Ask
Tour
Hide
Share

Mortgage Calculator

Monthly Payment (Est.)

$7,277
Calculator powered by Showcase IDX, a Constellation1 Company. Copyright ©2026 Information is deemed reliable but not guaranteed.

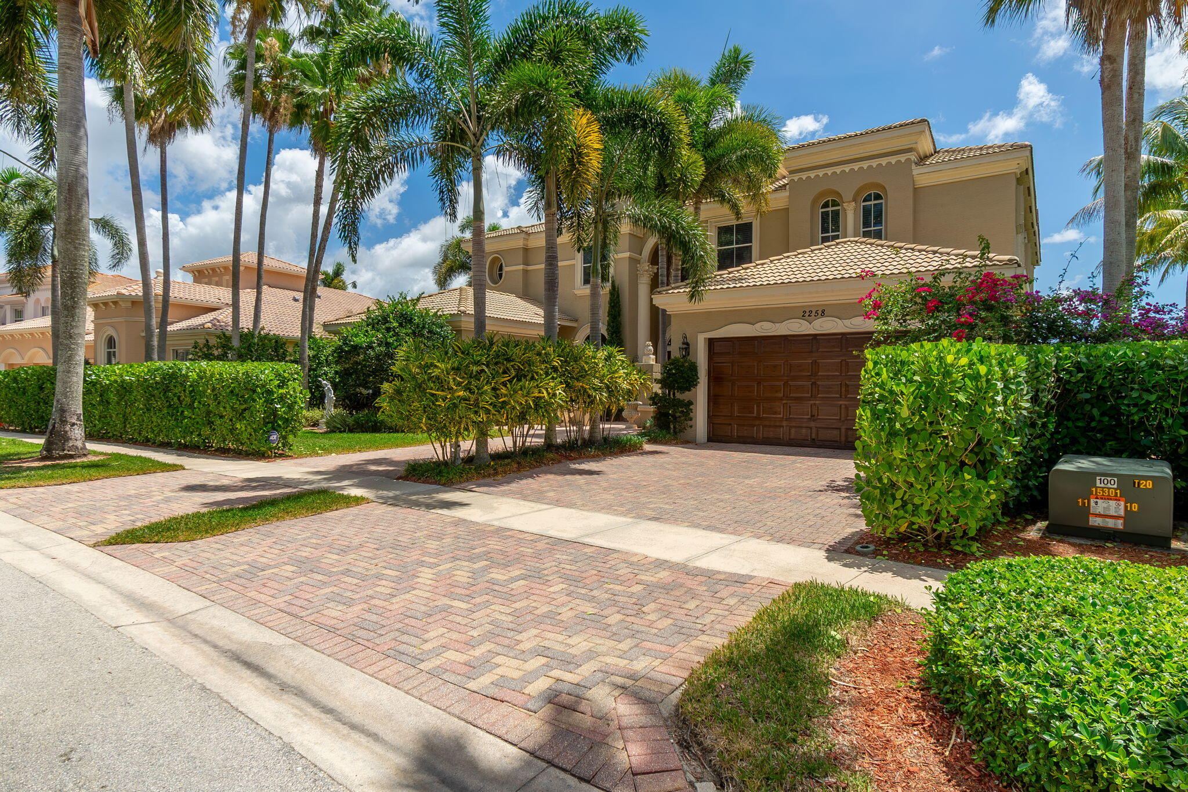
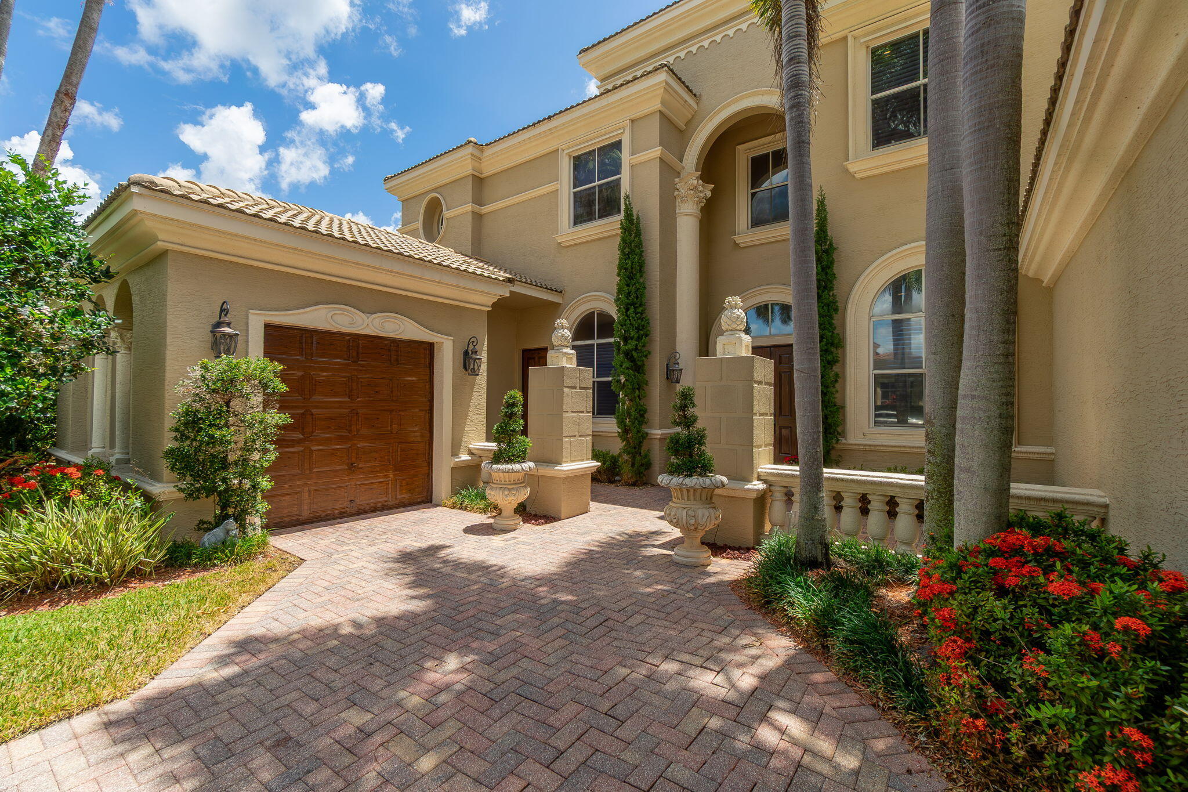
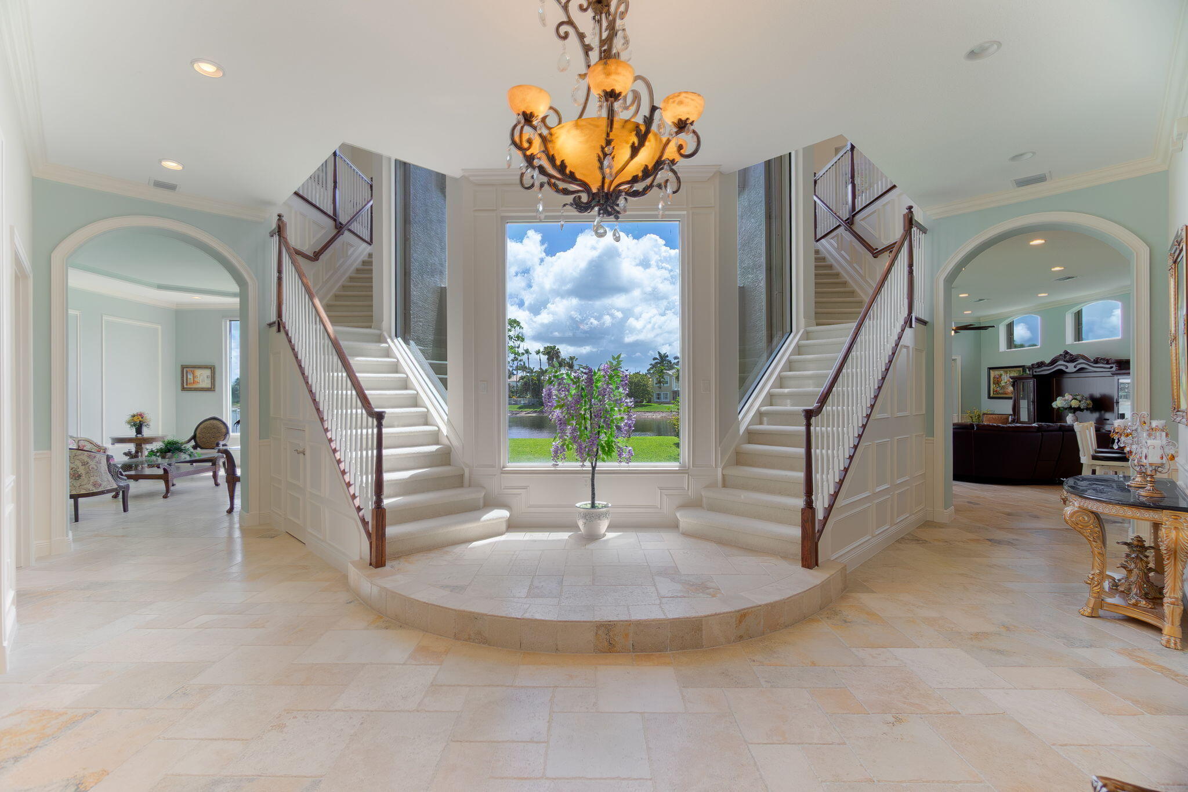
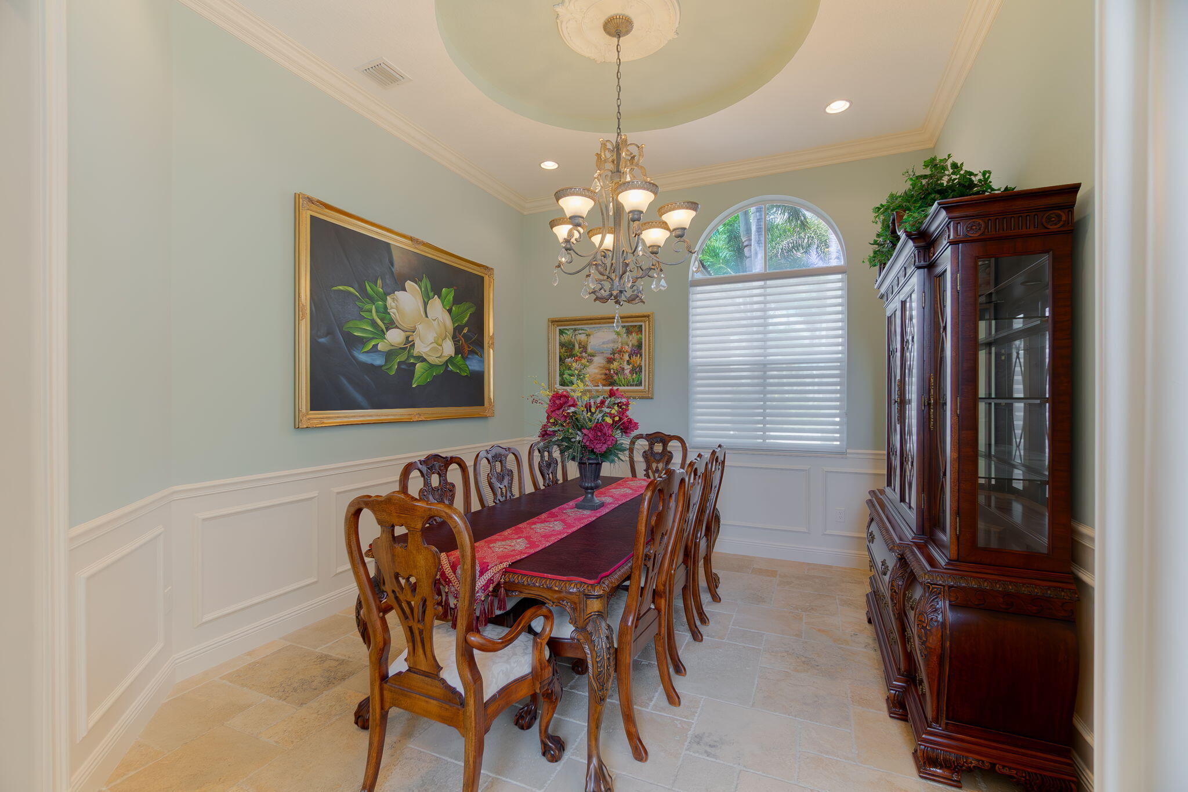
Experience luxury lakefront living in this spectacular Casa Della Scala estate located in the prestigious gated community of Olympia in Wellington. Situated on a premium waterfront lot, this grand Mediterranean-style residence offers over 5,600 square feet of elegant living space with 6 bedrooms, 8.5 bathrooms, a library/office, and a 3-car garage. From the moment you enter, you are welcomed by a dramatic double staircase, soaring ceilings, French pattern travertine flooring, stunning lake view and an impressive foyer designed for unforgettable first impressions. The spacious primary suite is a true retreat, complete with a private sitting area, balcony overlooking the lake, and separate his-and-her bathrooms. With 2 bedrooms downstairs and 4 upstairs, the layout offers exceptional flexibility for guests, multigenerational living, or work-from-home needs. Outside, enjoy breathtaking lake views, lush landscaping, and the privacy and serenity that make this home one of Olympia's standout properties. Residents enjoy access to resort-style amenities including a clubhouse, fitness center, pool, tennis courts, playgrounds, and scenic walking paths. Located in the heart of Wellington — world-renowned for equestrian living, top-rated schools, shopping, dining, and recreation — this exceptional estate offers the perfect blend of elegance, comfort, and South Florida lifestyle. Furniture negotiable. Video tour: https://brown-bear-productions.aryeo.com/videos/019e66c4-6340-718c-9c90-5b5e13805583

Save
Ask
Tour
Hide
Share
Listing Snapshot
Price 
$1,595,000
Days On Site 
0 Days
Bedrooms 
6
Inside Area (SqFt) 
5,677 sqft
Total Baths 
9
Full Baths 
8
Partial Baths 
1
Lot Size 
0.27 Acres
Year Built 
2005
MLS® Number 
B26033235
Status 
Active
Property Tax 
$13,617.32
HOA/Condo/Coop Fees 
$213 monthly
Sq Ft Source 
Assessor
Friends & Family
Recent Activity
6 hours agoListing first seen on site
10 hours agoListing updated with changes from the MLS®
General Features
Acres 
0.27
Attached Garage 
Yes
Direction Faces 
West
Disclosures 
Owner Is Listing Agent
Garage 
Yes
Garage Spaces 
3
Levels 
Two
Number Of Stories 
2
Parking 
AttachedGarageGarage Door Opener
Parking Spaces 
3
Pets 
Cats OKDogs OKYes
Property Sub Type 
Single Family Residence
Security 
Gated with GuardGated CommunitySmoke Detector(s)
Sewer 
Public Sewer
Special Circumstances 
Standard
SqFt Total 
6884
Style 
Mediterranean
Utilities 
Cable AvailableElectricity ConnectedPhone AvailableSewer AvailableWater Available
Water Source 
Public
Zoning 
PUD (city)
Interior Features
Appliances 
CooktopDryerDishwasherElectric CooktopElectric RangeElectric Water HeaterFreezerDisposalIce MakerMicrowaveOvenRefrigeratorWater HeaterWine RefrigeratorWasher
Cooling 
Central AirCeiling Fan(s)
Flooring 
CarpetCeramic TileMarble
Furnished 
Unfurnished
Heating 
Central
Interior 
Breakfast BarCentral VacuumEntrance FoyerEat-in KitchenHigh CeilingsKitchen IslandPantrySoaking TubWalk-In Closet(s)
Laundry Features 
Inside
Main Level Bedrooms 
2
Window Features 
BlindsBay Window(s)Shutters
Attic 
Bedroom 2 
Dimensions - 14 X 12Level - SecondArea - 168
Bedroom 3 
Dimensions - 13 X 12Level - SecondArea - 156
Bedroom 4 
Dimensions - 13 X 12Level - SecondArea - 156
Bedroom 5 
Dimensions - 14 X 12Level - FirstArea - 168
Den 
Dimensions - 18 X 12Level - FirstArea - 216
Dining Room 
Dimensions - 8 X 8Level - FirstArea - 64
Family Room 
Dimensions - 21 X 21Level - FirstArea - 441
Kitchen 
Dimensions - 18 X 15Level - FirstArea - 270
Laundry 
Living Room 
Dimensions - 20 X 20Level - FirstArea - 400
PrimaryBedroom 
Dimensions - 35 X 15Level - SecondArea - 525
Utility Room 
Dimensions - 17 X 8Level - FirstArea - 136
Save
Ask
Tour
Hide
Share
Exterior Features
Construction Details 
Block
Exterior 
Balcony
Frontage 
Waterfront
Lot Features 
Waterfront
Patio And Porch 
CoveredPatio
Pool Features 
Association
Roof 
Spanish Tile
View 
LakeWater
Waterfront 
Yes
Waterfront Features 
Lake Front
Waterview 
LakeWater
Windows/Doors 
BlindsBay Window(s)Shutters
Community Features
Association Amenities 
PoolBasketball CourtCabanaClubhouseFitness CenterManagementPicnic AreaPlaygroundSecurityTennis Court(s)Trail(s)
Association Dues 
213
Community Features 
GatedStreet Lights
Financing Terms Available 
CashConventionalFHA
HOA Fee Frequency 
Monthly
MLS Area 
5520
Schools
School District
Unknown
Elementary School
Equestrian Trails
Middle School
Emerald Cove
High School
Palm Beach Central
Listing courtesy of LoKation


All listings featuring the BMLS logo are provided by BeachesMLS, Inc. This information is not verified for authenticity or accuracy and is not guaranteed. Copyright © 2026 BeachesMLS, Inc. (a Flex MLS feed)
Last checked: 2026-05-27 06:01 PM UTC


Neighborhood & Commute
Source: Walkscore
Disclosure: Community information and market data powered by Constellation Data Labs. Information is deemed reliable but not guaranteed.
Save
Ask
Tour
Hide
Share
Homes For Sale Wellington FL | Lindsay Reagan, Realtor