Homes For Sale Wellington FL | Lindsay Reagan, Realtor

Save
Ask
Tour
Hide
$819,965
1 Day On Site
613 Oak TerraceJupiter, FL 33458
Single Family Residence|Coming Soon
3
Beds
2
Total Baths
2
Full Baths
1,421
SqFt
$577
/SqFt
1980
Built
Subdivision:
JUPITER OAKS AS
County:
Palm Beach
Save
Ask
Tour
Hide
Mortgage Calculator
Monthly Payment (Est.)
$3,741Calculator powered by Showcase IDX, a Constellation1 Company. Copyright ©2026 Information is deemed reliable but not guaranteed.
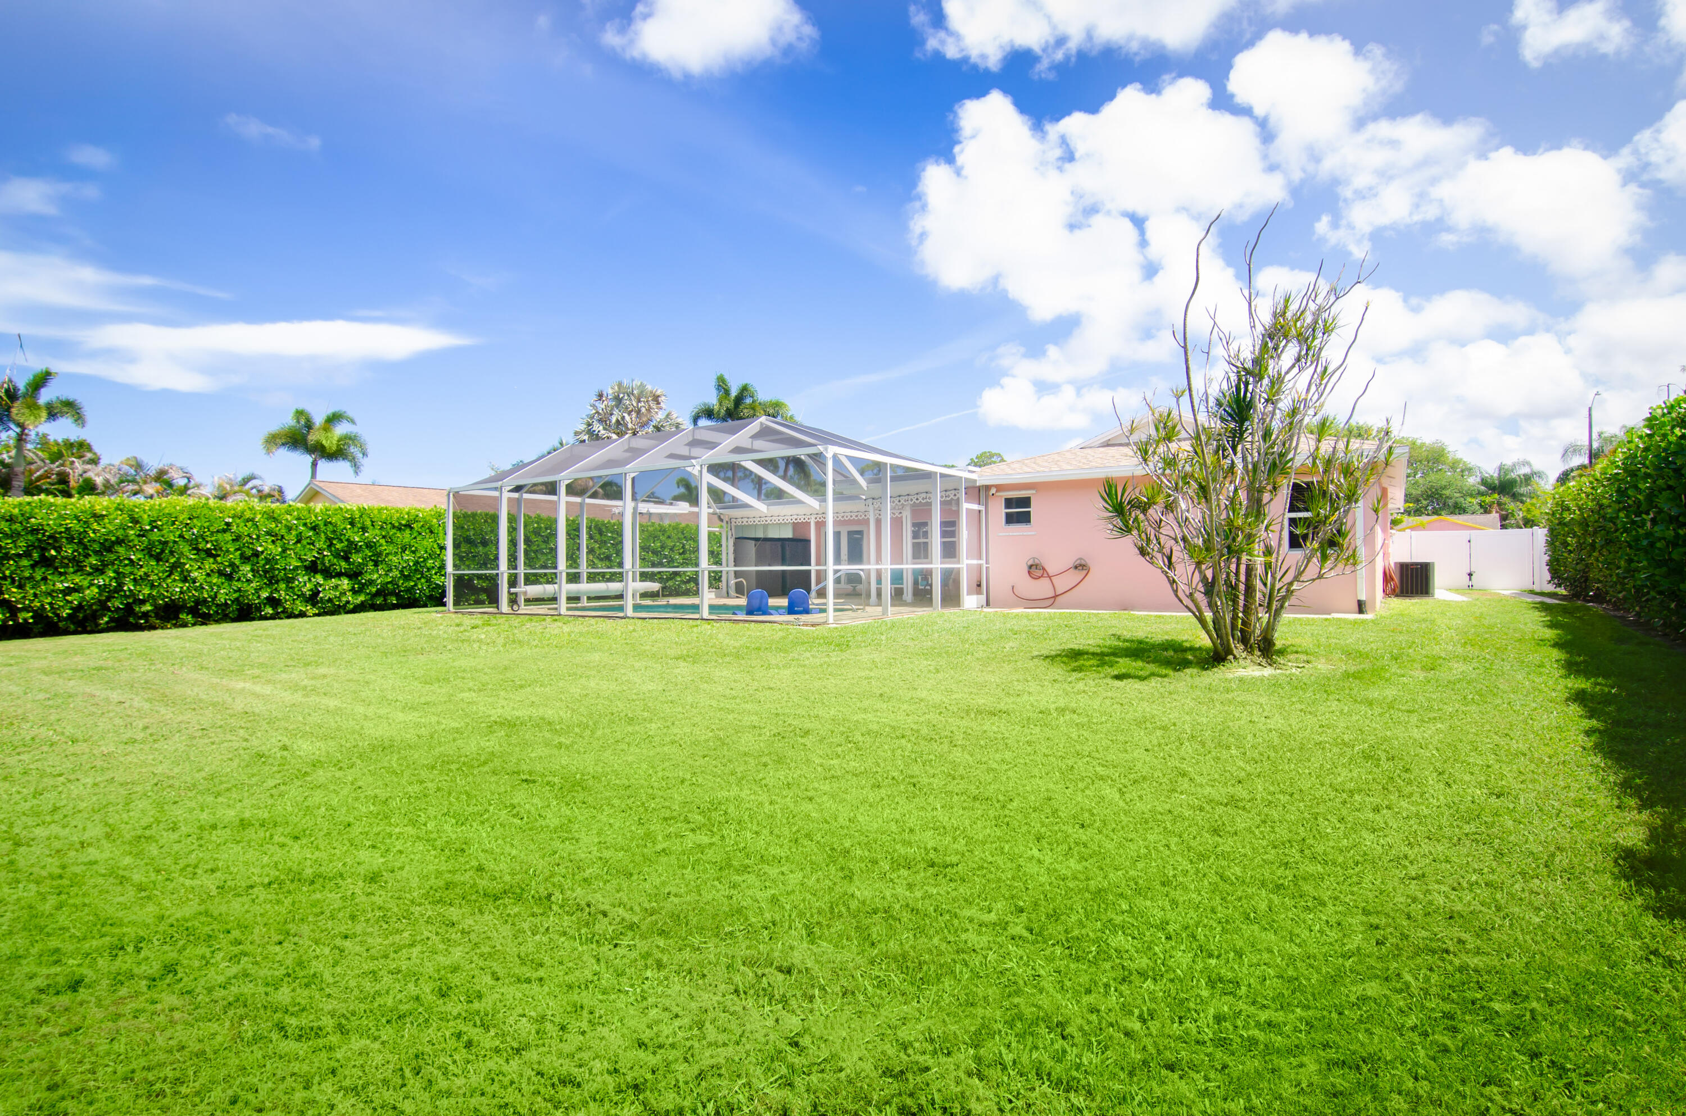
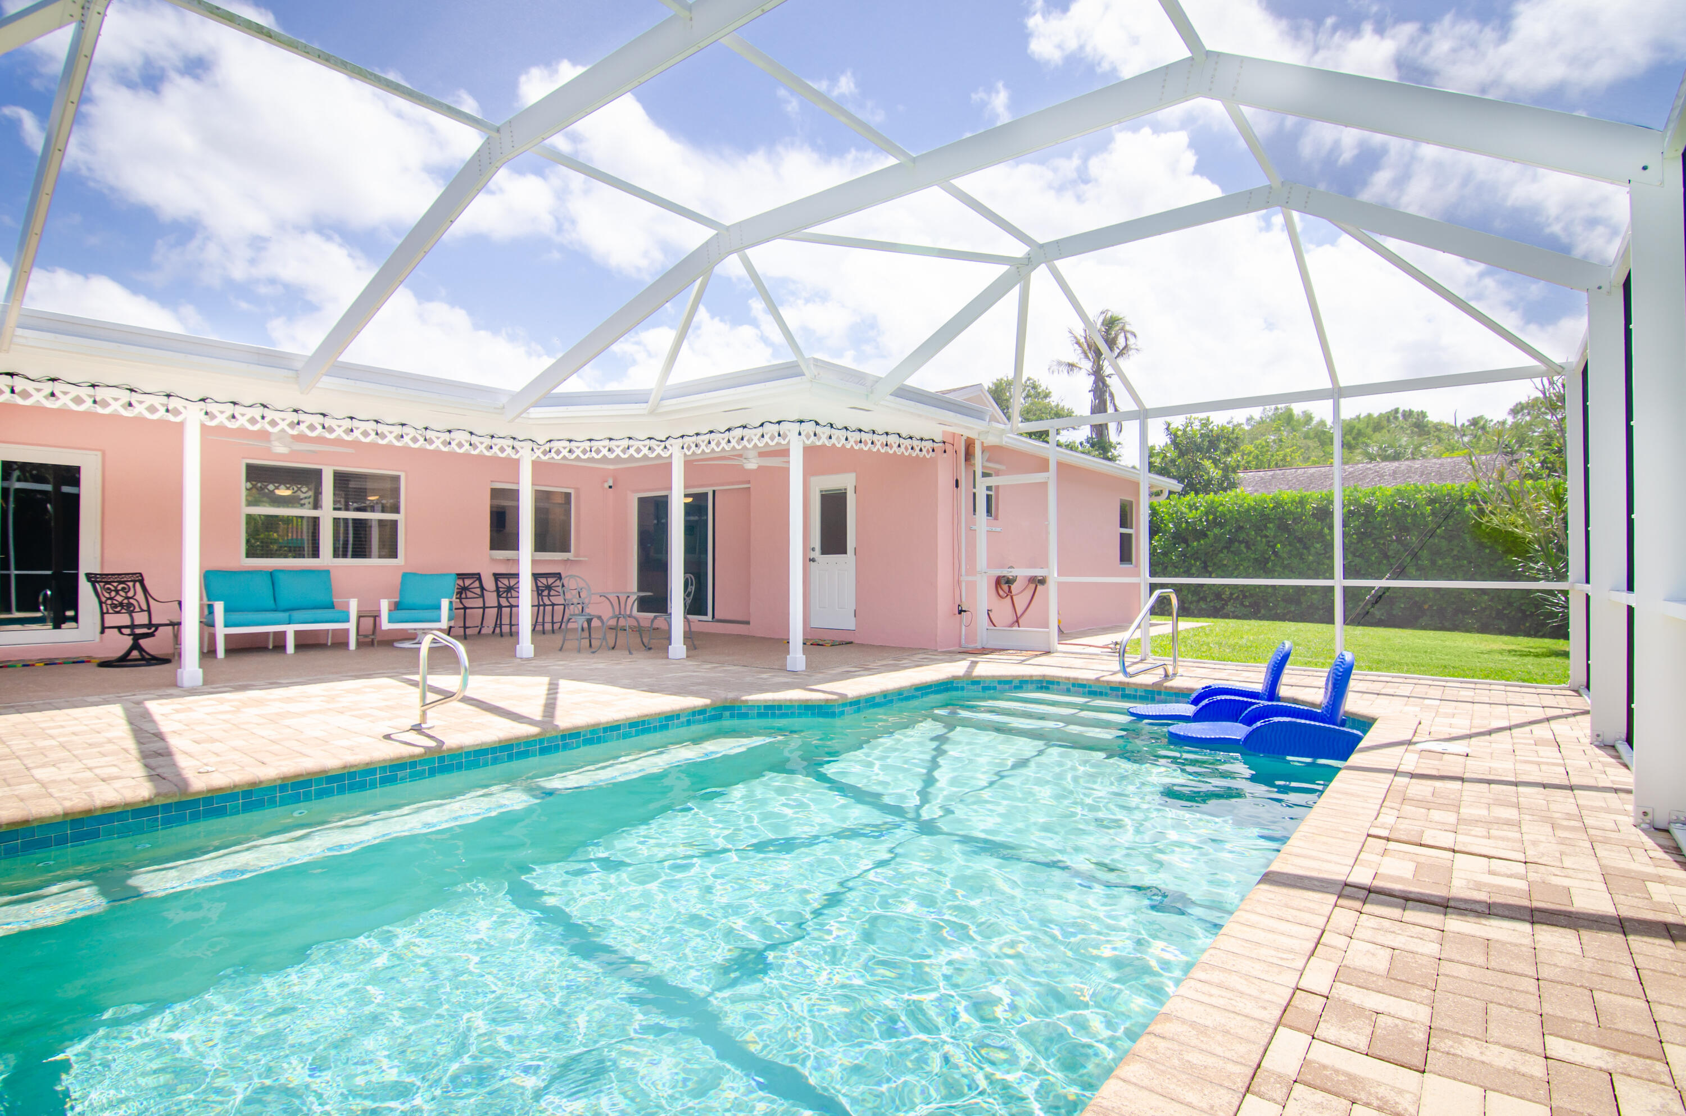
WELCOME TO YOUR JUPITER PARADISE! Fully updated 3BR/2BA pool home tucked away at the end of a quiet cul-de-sac with NO HOA — bring your boat, RV, and toys! This move-in ready home features a split floor plan, impact windows/doors, updated kitchen and baths, smart home upgrades, newer A/C, generator hookup, and over $80,000 in improvements. Step outside to your private tropical retreat with a heated saltwater pool, screened lanai, oversized covered paver patio, lush landscaping, and fully fenced backyard perfect for entertaining. Minutes to Jupiter's beaches, boat ramps, golf, Abacoa, Roger Dean Stadium, top-rated schools, dining, and more. Live where others vacation!
Save
Ask
Tour
Hide
Listing Snapshot
Price
$819,965
Days On Site
1 Day
Bedrooms
3
Inside Area (SqFt)
1,421 sqft
Total Baths
2
Full Baths
2
Partial Baths
N/A
Lot Size
0.27 Acres
Year Built
1980
MLS® Number
B26032696
Status
Coming Soon
Property Tax
$8,741.78
HOA/Condo/Coop Fees
N/A
Sq Ft Source
Other
Friends & Family
Recent Activity
| 9 hours ago | Listing updated with changes from the MLS® | |
| 9 hours ago | Status changed to Coming Soon | |
| yesterday | Listing first seen on site |
General Features
Acres
0.27
Attached Garage
Yes
Direction Faces
South
Garage
Yes
Garage Spaces
2
Levels
One
Number Of Stories
1
Parking
AttachedDrivewayGarageGarage Door Opener
Parking Spaces
4
Pets
Yes
Property Sub Type
Single Family Residence
Security
Security System OwnedSmoke Detector(s)Security Lights
Sewer
Public Sewer
Special Circumstances
Standard
SqFt Total
2263
Style
Ranch
Utilities
Cable AvailableSewer AvailableWater Available
Water Source
Public
Zoning
R2 (city)
Interior Features
Appliances
DryerDishwasherElectric RangeElectric Water HeaterDisposalIce MakerMicrowaveRefrigeratorWater HeaterWasher
Cooling
Central AirCeiling Fan(s)
Flooring
Ceramic TileLaminateWood
Furnished
Partially
Heating
Central
Interior
Entrance FoyerPantryWalk-In Closet(s)
Laundry Features
Washer HookupInside
Main Level Bedrooms
3
Window Features
BlindsDrapesStorm Window(s)
Bedroom 2
Dimensions - 12 X 11Level - MainArea - 132
Bedroom 3
Dimensions - 11 X 11Level - MainArea - 121
Family Room
Dimensions - 17 X 12Level - MainArea - 204
Living Room
Dimensions - 22 X 11Level - MainArea - 242
PrimaryBedroom
Dimensions - 15 X 12Level - MainArea - 180
Save
Ask
Tour
Hide
Exterior Features
Construction Details
Block
Exterior
Lighting
Fencing
FencedFull
Lot Features
Cul-De-Sac
Patio And Porch
CoveredPatio
Pool Features
HeatedIn GroundScreen EnclosureSolar HeatSalt WaterPrivate
Private Pool
Yes
Roof
CompositionShingle
View
GardenPool
Waterview
GardenPool
Windows/Doors
BlindsDrapesStorm Window(s)
Community Features
Financing Terms Available
CashConventionalVA Loan
MLS Area
5100
Roads
Paved
Schools
School District
Unknown
Elementary School
Jupiter
Middle School
Jupiter
High School
Jupiter
Listing courtesy of INLET Properties & Investments, LLC

All listings featuring the BMLS logo are provided by BeachesMLS, Inc. This information is not verified for authenticity or accuracy and is not guaranteed. Copyright © 2026 BeachesMLS, Inc. (a Flex MLS feed)
Last checked: 2026-05-26 07:13 AM UTC
All listings featuring the BMLS logo are provided by BeachesMLS, Inc. This information is not verified for authenticity or accuracy and is not guaranteed. Copyright © 2026 BeachesMLS, Inc. (a Flex MLS feed)
Last checked: 2026-05-26 07:13 AM UTC
Neighborhood & Commute
Source: Walkscore
Disclosure: Community information and market data powered by Constellation Data Labs. Information is deemed reliable but not guaranteed.
Save
Ask
Tour
Hide


Did you know? You can invite friends and family to your search. They can join your search, rate and discuss listings with you.