Homes For Sale Wellington FL | Lindsay Reagan, Realtor

Save
Ask
Tour
Hide
Share
$699,000
1 Day On Site

1539 Fenton Drive
Delray Beach, FL 33445

Single Family Residence|Coming Soon
5
Beds
3
Total Baths
2
Full Baths
1
Partial Bath
2,480
SqFt
$282
/SqFt
2005
Built
Subdivision:
BEXLEY PARK
County:
Palm Beach
1539 Fenton Drive1539 Fenton Drive1539 Fenton Drive1539 Fenton Drive
Save
Ask
Tour
Hide
Share

Mortgage Calculator

Monthly Payment (Est.)

$3,189
Calculator powered by Showcase IDX, a Constellation1 Company. Copyright ©2026 Information is deemed reliable but not guaranteed.

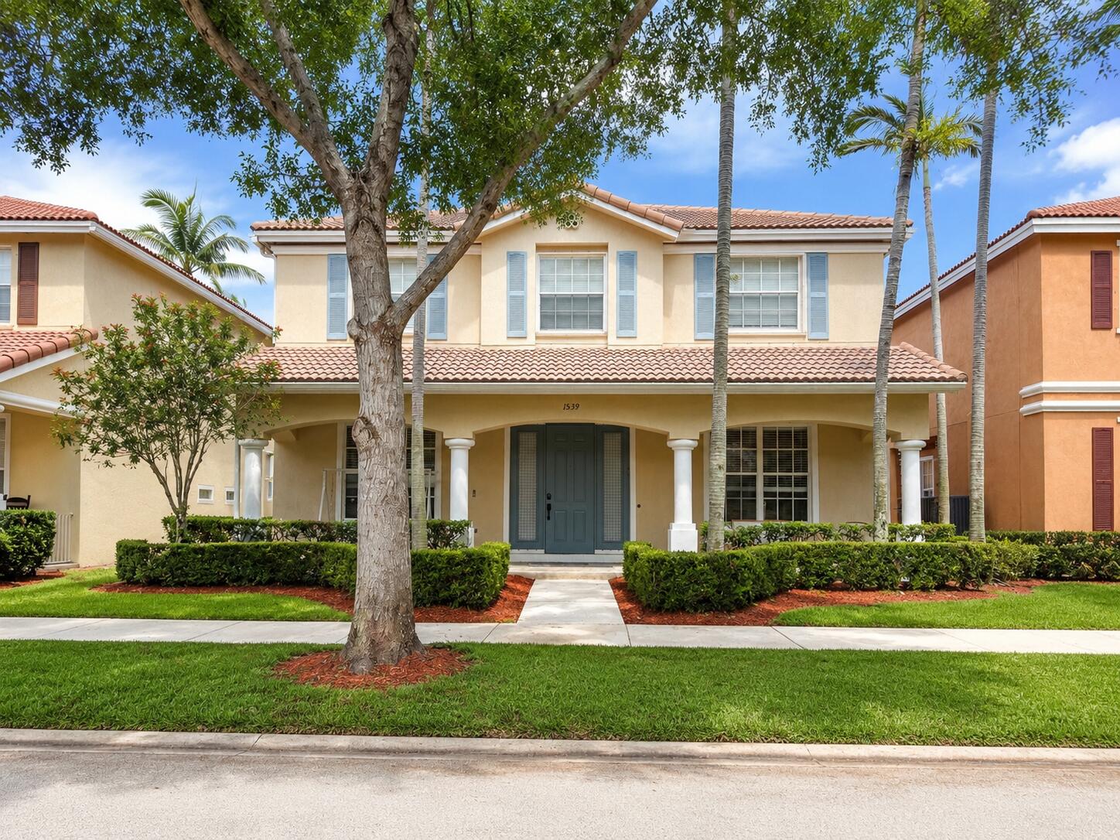
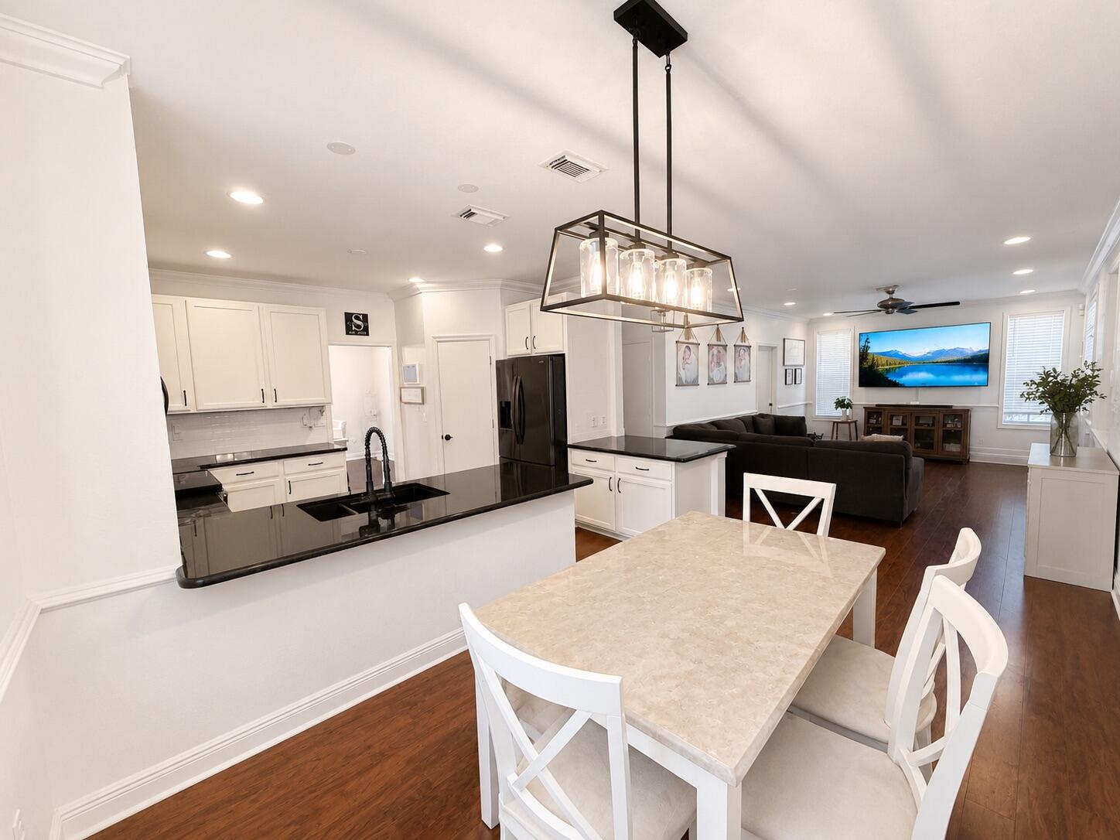
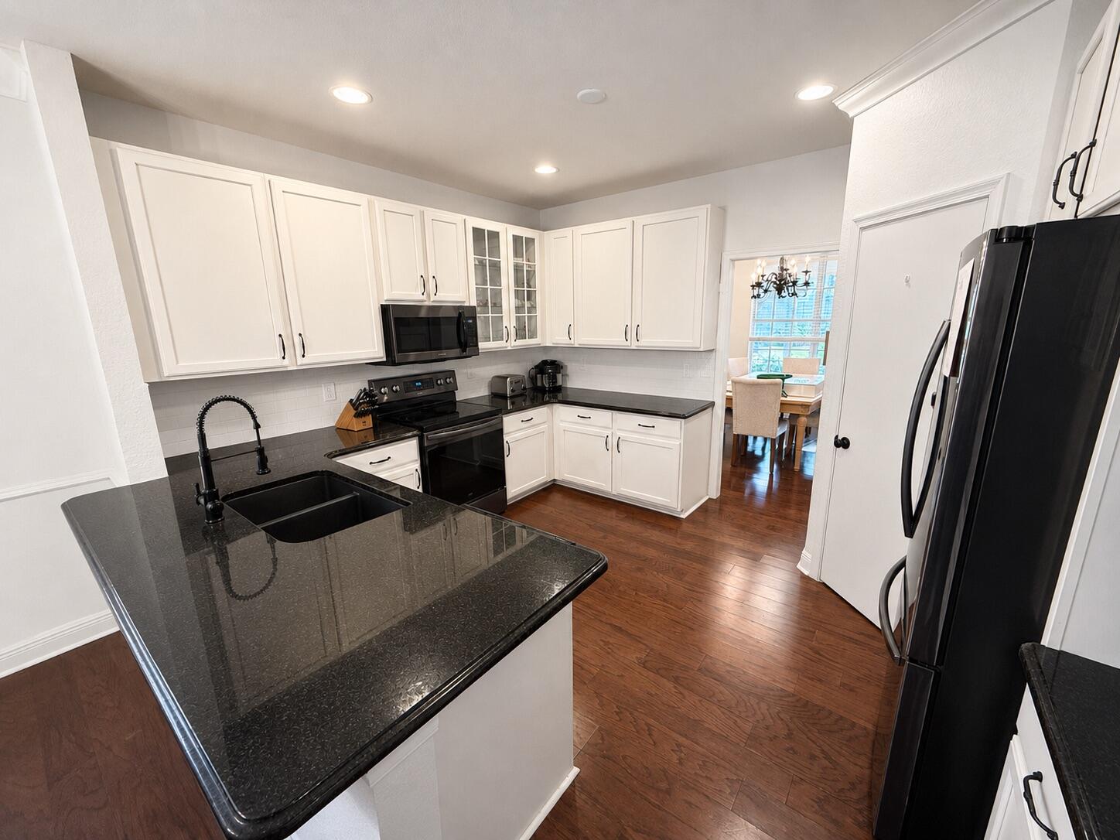
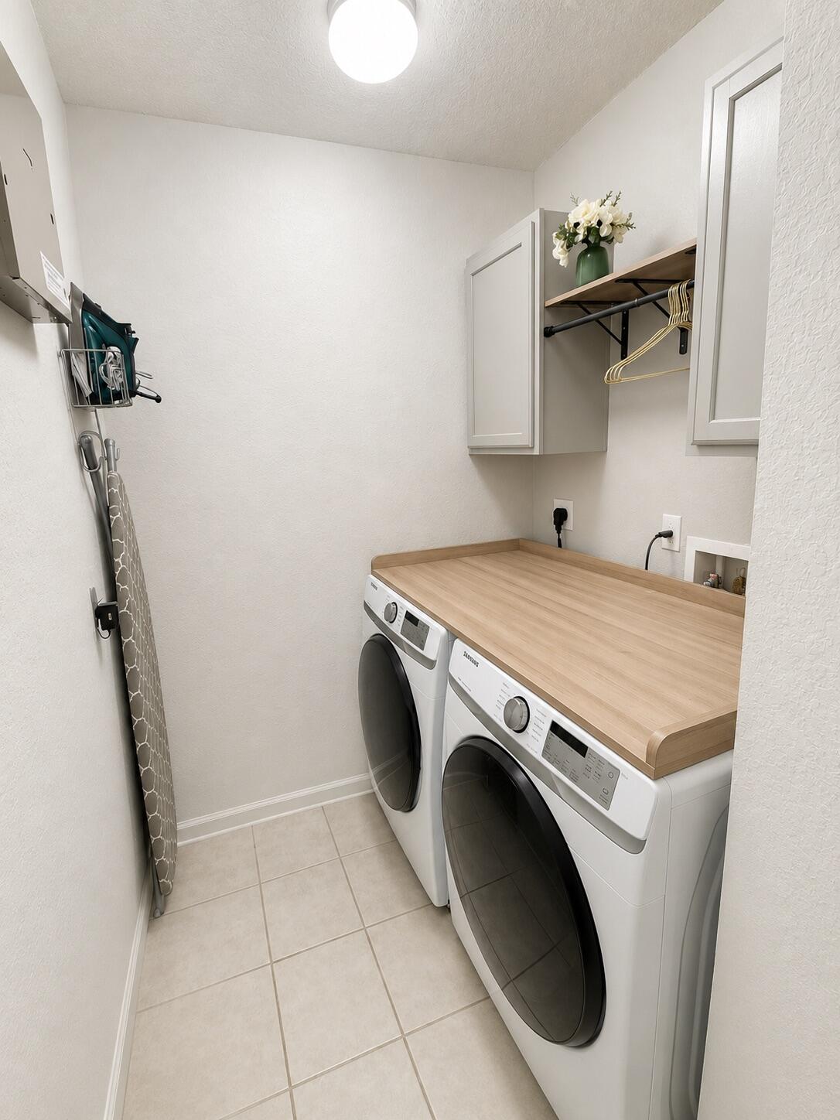
Welcome to one of Bexley Park's most desirable streets in this beautifully maintained and updated 5-bedroom, 2.5-bath home located in one of Delray Beach's most family-friendly communities. This spacious home features a bright, open layout perfect for both everyday living and entertaining, including formal living and dining areas, a large kitchen and family room footprint, a full laundry/mud room, custom closets, a two-car garage, and a fenced-in backyard ideal for pets, play, or weekend BBQs. Located in the highly sought-after Bexley Park community, Recent upgrades include: • A/C (2020) • Appliances (2021) • Hot Water Heater (2026) • Granite Countertops • Washer & Dryer Included • Updated Landscaping with New Patio and Fenced in Backyard • Custom Closets

Save
Ask
Tour
Hide
Share
Listing Snapshot
Price 
$699,000
Days On Site 
1 Day
Bedrooms 
5
Inside Area (SqFt) 
2,480 sqft
Total Baths 
3
Full Baths 
2
Partial Baths 
1
Lot Size 
0.13 Acres
Year Built 
2005
MLS® Number 
B26032663
Status 
Coming Soon
Property Tax 
$6,031.5
HOA/Condo/Coop Fees 
$373 monthly
Sq Ft Source 
Other
Friends & Family
Recent Activity
11 hours agoListing updated with changes from the MLS®
11 hours agoStatus changed to Coming Soon
yesterdayListing first seen on site
General Features
Acres 
0.13
Attached Garage 
Yes
Direction Faces 
West
Garage 
Yes
Garage Spaces 
2
Land Lease 
No
Levels 
One and One HalfTwo
Number Of Stories 
2
Parking 
AttachedCommonDrivewayGarageGarage Door OpenerOn Street
Parking Spaces 
2
Pets 
Dogs OKYes
Property Sub Type 
Single Family Residence
Security 
Smoke Detector(s)
Sewer 
Public Sewer
Special Circumstances 
Standard
SqFt Total 
3465
Utilities 
Cable AvailableSewer Available
Water Source 
Public
Zoning 
PRD (city)
Interior Features
Appliances 
DryerDishwasherElectric RangeDisposalIce MakerMicrowaveOvenRangeRefrigeratorWasher
Cooling 
Central AirCeiling Fan(s)
Flooring 
CarpetCeramic TileLaminateTileWood
Furnished 
Unfurnished
Heating 
Central
Interior 
Entrance FoyerKitchen IslandPantrySoaking TubVaulted Ceiling(s)Walk-In Closet(s)
Laundry Features 
Washer HookupElectric Dryer HookupInsideLaundry Room
Main Level Bedrooms 
1
Window Features 
BlindsDrapes
Bedroom 2 
Dimensions - 14 X 11Area - 154
Dining Room 
Dimensions - 14 X 8Area - 112
Family Room 
Kitchen 
Dimensions - 14 X 8Area - 112
Living Room 
Dimensions - 13 X 13Area - 169
PrimaryBedroom 
Dimensions - 20 X 13Area - 260
Save
Ask
Tour
Hide
Share
Exterior Features
Construction Details 
BlockStucco
Exterior 
CourtyardOtherUncovered Courtyard
Patio And Porch 
CoveredPatioPorch
Pool Features 
Association
Roof 
Spanish TileTile
View 
Garden
Waterview 
Garden
Windows/Doors 
BlindsDrapes
Community Features
Association Amenities 
PoolPicnic AreaPlayground
Association Dues 
373
Building Access 
First Floor Entry,Foyer Entry,
Financing Terms Available 
CashConventionalFHA
HOA Fee Frequency 
Monthly
MLS Area 
4530
Schools
School District
Unknown
Elementary School
Banyan Creek (Palm Beach)
Middle School
Carver Community
High School
Atlantic
Listing courtesy of Luxury Real Estate Group LLC


All listings featuring the BMLS logo are provided by BeachesMLS, Inc. This information is not verified for authenticity or accuracy and is not guaranteed. Copyright © 2026 BeachesMLS, Inc. (a Flex MLS feed)
Last checked: 2026-05-26 06:31 AM UTC


Neighborhood & Commute
Source: Walkscore
Disclosure: Community information and market data powered by Constellation Data Labs. Information is deemed reliable but not guaranteed.
Save
Ask
Tour
Hide
Share
Homes For Sale Wellington FL | Lindsay Reagan, Realtor