Homes For Sale Wellington FL | Lindsay Reagan, Realtor

Save
Ask
Tour
Hide
Share
$368,900
1 Day On Site

234 Braeburn Circle
Daytona Beach, FL 32114

For Sale|Single Family Residence|Active
3
Beds
3
Total Baths
3
Full Baths
2,122
SqFt
$174
/SqFt
1993
Built
Subdivision:
INDIGO UNIT 5 PUD
County:
Volusia
234 Braeburn Circle234 Braeburn Circle234 Braeburn Circle234 Braeburn Circle
Save
Ask
Tour
Hide
Share

Mortgage Calculator

Monthly Payment (Est.)

$1,683
Calculator powered by Showcase IDX, a Constellation1 Company. Copyright ©2026 Information is deemed reliable but not guaranteed.

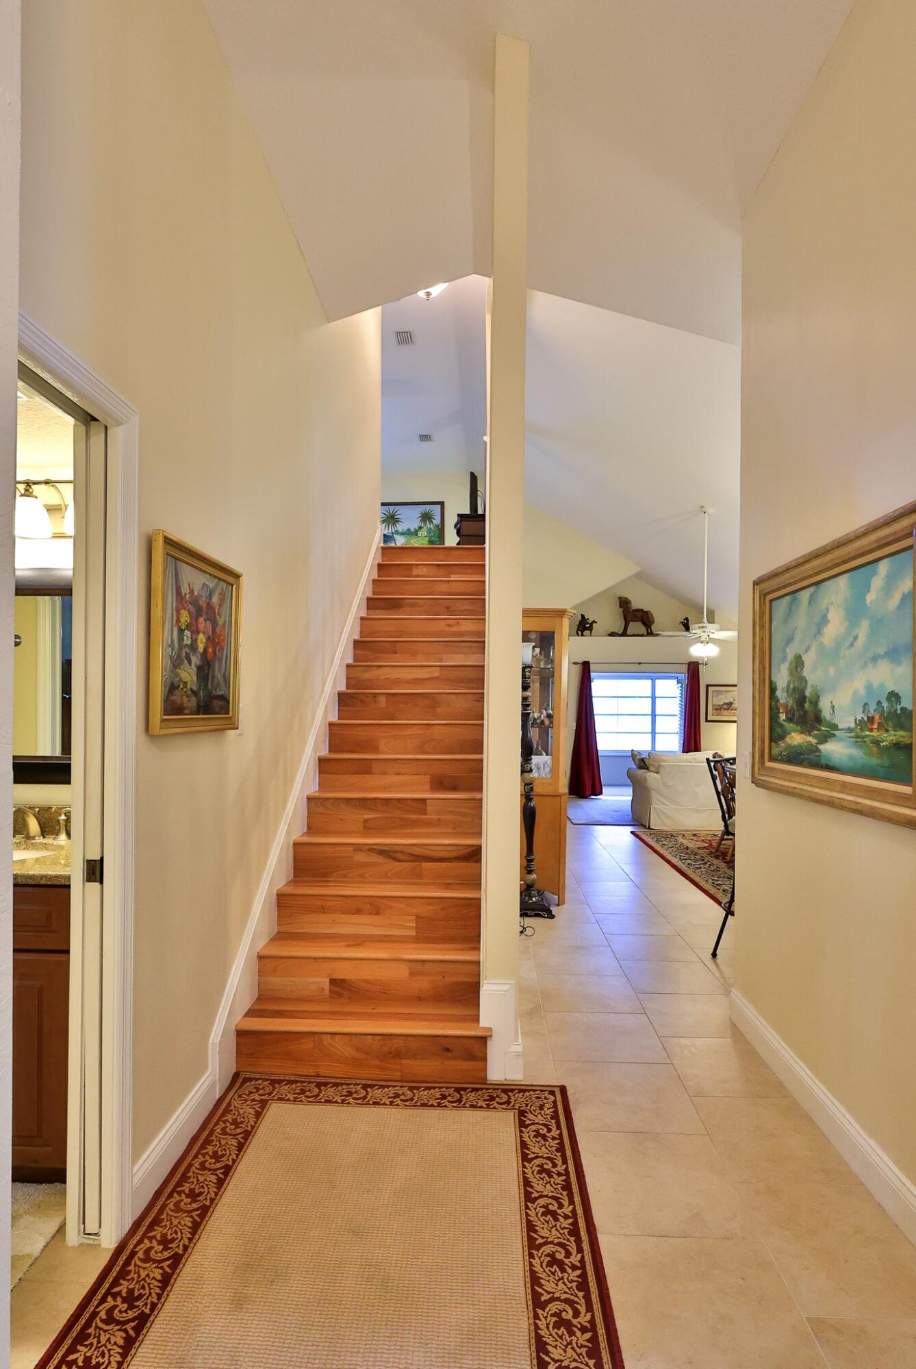
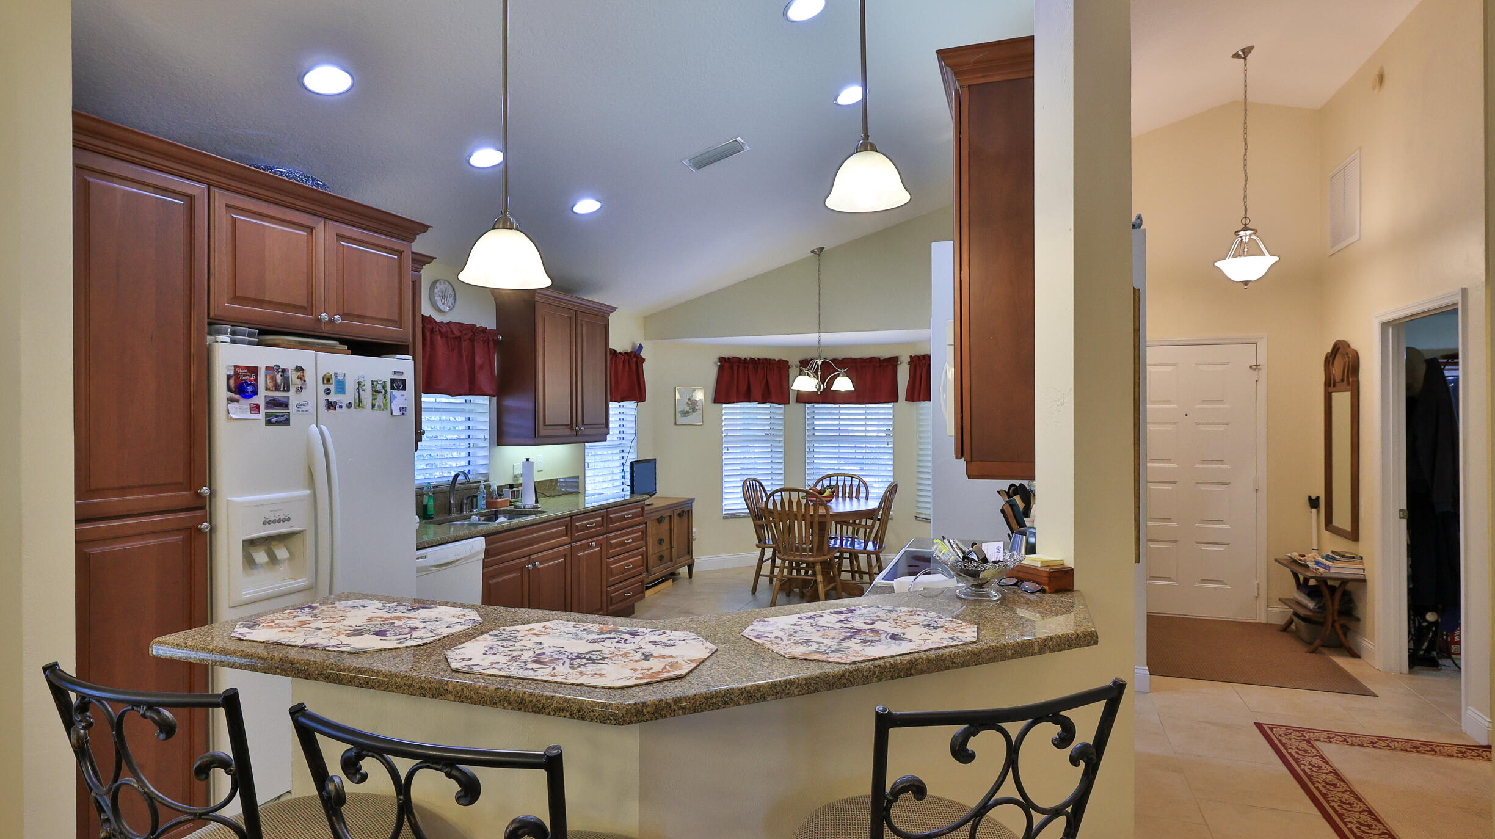
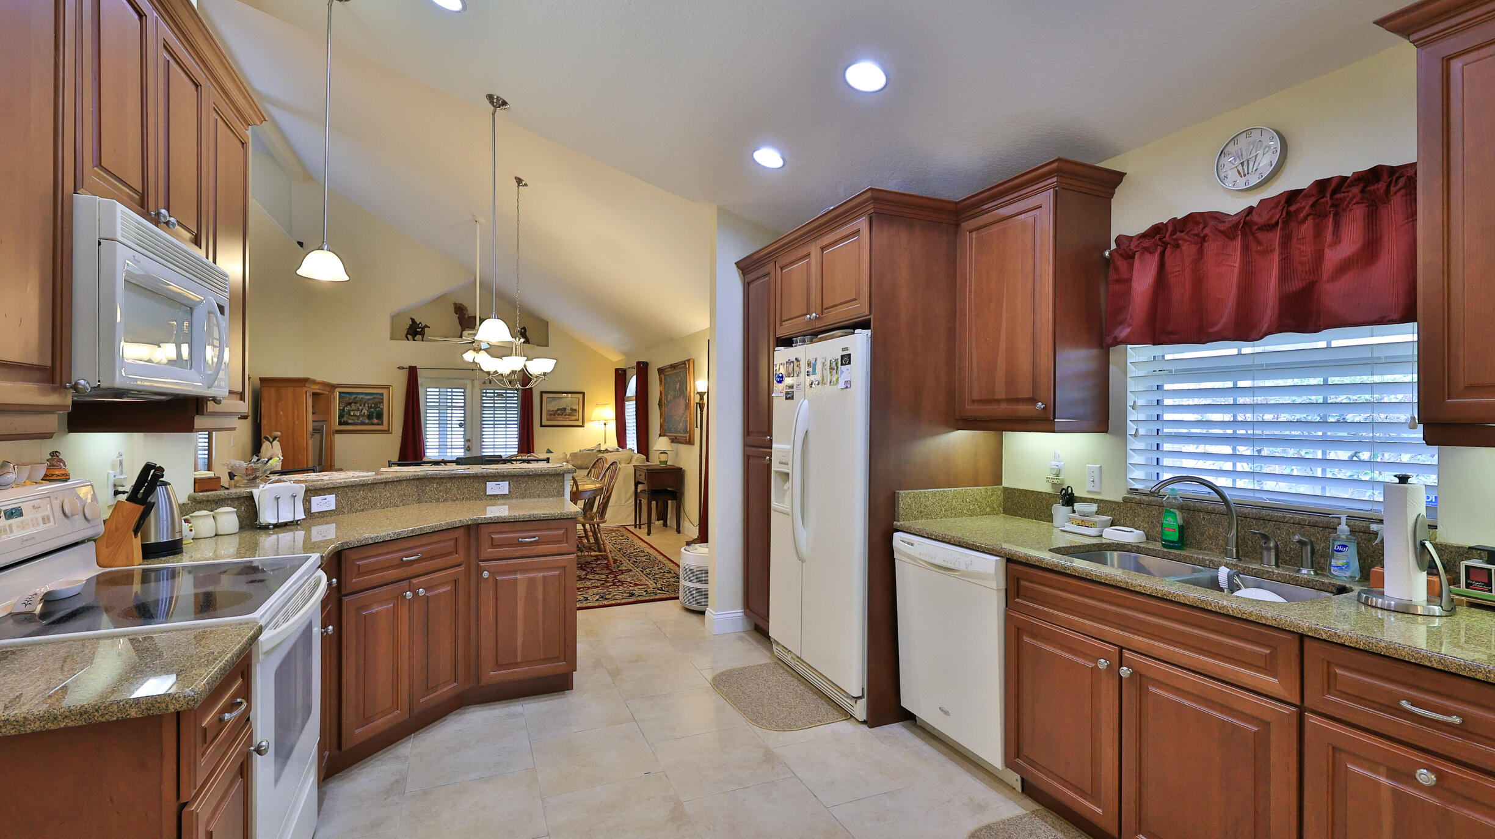
Beautifully updated 3BR/3BA turnkey home in Indigo Lakes! Enjoy the good life in this modern, upscale home, featuring a previously fully updated interior on a premium lot. The open, bright layout includes 2 Master Suites (one w/ a Jacuzzi, shower, and XL double vanity). The eat-in kitchen has been redone with granite counters, a breakfast bar, high-end cabinetry, vaulted ceilings, and recessed lighting. The home features porcelain tile throughout the 1st floor, w hardwoods upstairs. 2 porches and a balcony overlook serene green spaces with no immediate neighbors across or behind for total privacy. Prime location: minutes from Daytona's best—beaches, the Speedway, airport, I-95/I-4, hospitals, hotels, schools, shopping at the Tomoka Town Ctr & Outlet Mall, featuring a Trader joes and more! In summary, this property is one of the nicest, most tastefully updated, smoke-free, and pet-free homes in the Pebble Creek section of Indigo Lakes. It is truly a must-see. The home is being sold "as-is" and "turnkey" furnished. The interior reflects a prior high-end renovation that would cost well over $100,000 to replicate in today's construction market. Don't miss this opportunity—all reasonable offers will be considered. Call to schedule a private tour today! Note: The home is located within the privately owned former Indigo Lakes golf course community, which has been closed for several years now. While there is anticipation of future development, no formal rezoning plans have been presented, and it seems unlikely that the Pebble Creek section will be significantly impacted. We recommend that buyers and their agents exercise their own due diligence.

Save
Ask
Tour
Hide
Share
Listing Snapshot
Price 
$368,900
Days On Site 
1 Day
Bedrooms 
3
Inside Area (SqFt) 
2,122 sqft
Total Baths 
3
Full Baths 
3
Partial Baths 
N/A
Lot Size 
0.16 Acres
Year Built 
1993
MLS® Number 
B26032654
Status 
Active
Property Tax 
$2,608.5
HOA/Condo/Coop Fees 
$207 monthly
Sq Ft Source 
Public Records
Friends & Family
Recent Activity
12 hours agoListing updated with changes from the MLS®
12 hours agoStatus changed to Active
yesterdayListing first seen on site
General Features
Acres 
0.16
Attached Garage 
Yes
Direction Faces 
Southwest
Disclosures 
Owner Is Listing Agent
Foundation 
CombinationConcrete PerimeterSlab
Garage 
Yes
Garage Spaces 
2
Land Lease 
No
Levels 
One and One HalfTwo
Number Of Stories 
2
Parking 
AttachedConcreteCoveredDrivewayGarageGarage Door OpenerGuestOpenOn Street
Parking Spaces 
4
Pets 
Cats OKDogs OKYes
Property Condition 
Updated/Remodeled
Property Sub Type 
Single Family Residence
Security 
Smoke Detector(s)Security System OwnedSecurity SystemFire AlarmSecured Garage/Parking
Sewer 
Public Sewer
Special Circumstances 
Standard
SqFt Total 
3053
Style 
AFrame
Utilities 
Cable ConnectedElectricity AvailablePhone AvailableSewer ConnectedUnderground UtilitiesWater Connected
Water Source 
Public
Zoning 
Residential
Interior Features
Appliances 
CooktopDryerDishwasherElectric CooktopElectric RangeElectric Water HeaterFreezerDisposalIce MakerMicrowaveOvenRefrigeratorVented Exhaust FanWater HeaterWasher
Cooling 
Central AirCeiling Fan(s)ElectricHeat Pump
Electric 
150 Amp Service
Fireplace 
Yes
Fireplace Features 
DecorativeElectric
Flooring 
Ceramic TileOtherTileWoodHardwood
Furnished 
Furnished
Heating 
CentralElectricHeat Pump
Interior 
Breakfast BarEntrance FoyerEat-in KitchenHigh CeilingsPantryStorageSoaking Tub
Laundry Features 
Washer HookupElectric Dryer HookupInsideIn KitchenMain Level
Main Level Bedrooms 
2
Window Features 
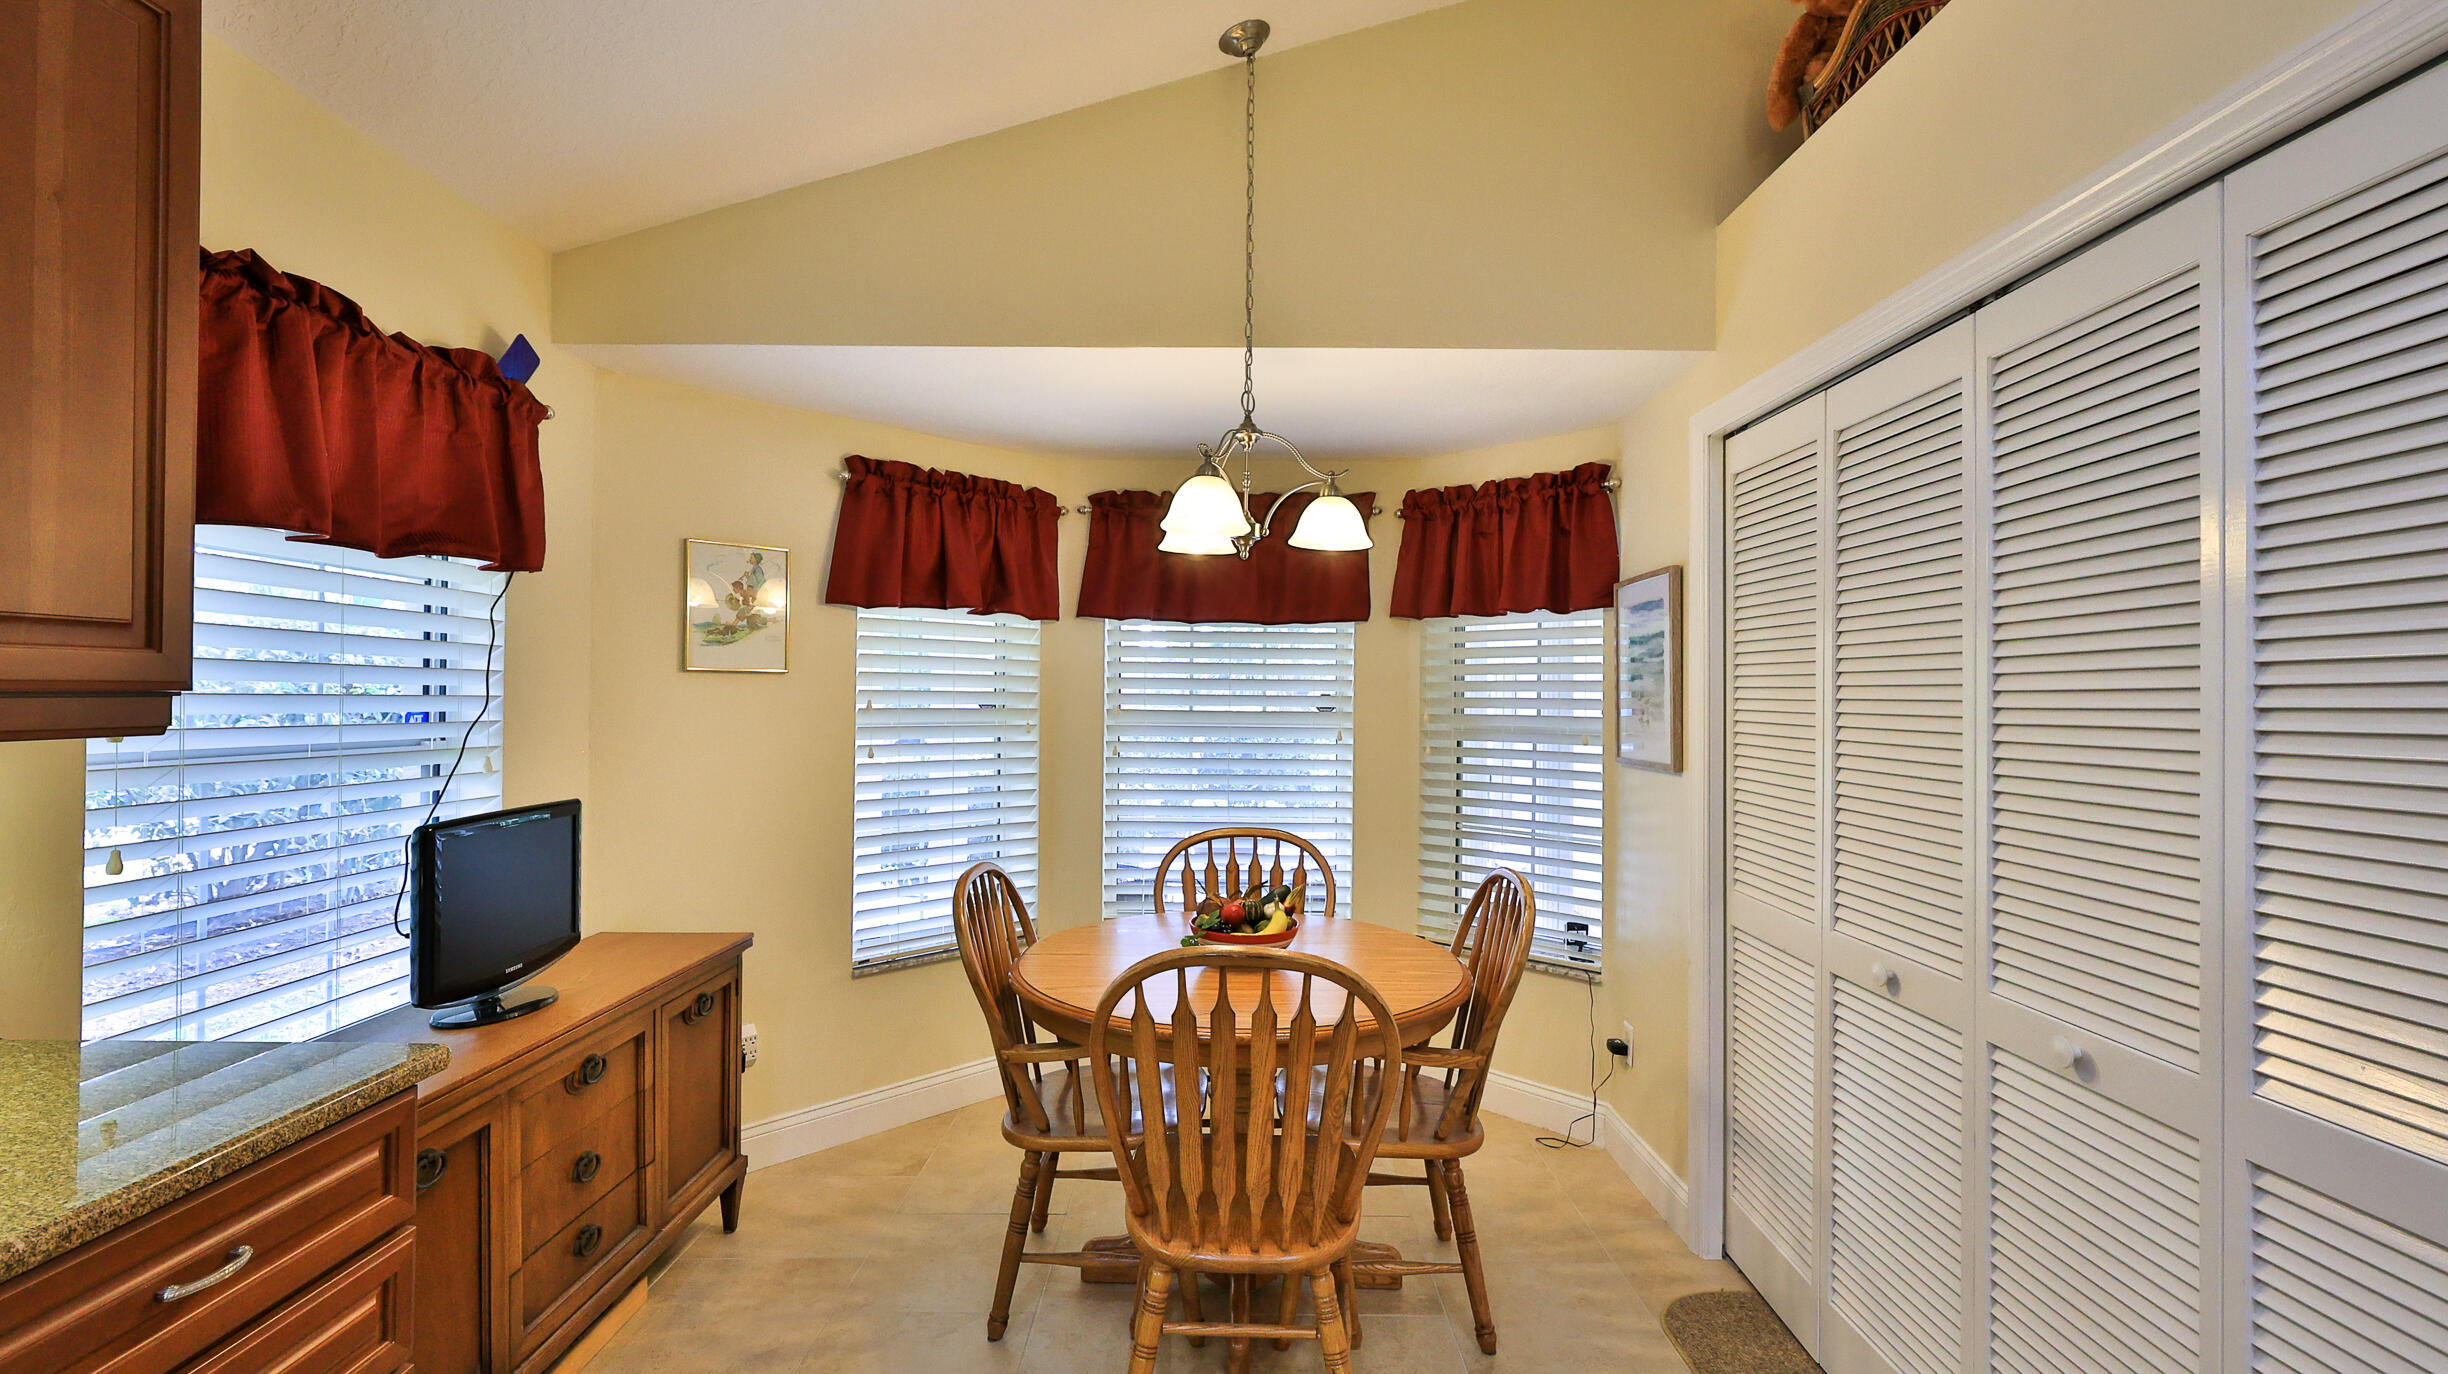
BlindsBay Window(s)Double Pane WindowsDrapesInsulated Windows
Bedroom 3 
Dimensions - 14 X 13Area - 182
Kitchen 
Dimensions - 21.5 X 11.3Level - FirstArea - 242Description - Breakfast Bar, Bay window with lake view
PrimaryBedroom 
Dimensions - 16 X 13.5Level - FirstArea - 216Description - Master suite
Save
Ask
Tour
Hide
Share
Exterior Features
Construction Details 
Attic/Crawl Hatchway(s) InsulatedBlown-In InsulationBrickBrick VeneerBlockCement SidingDucts Professionally Air-SealedFrameConcreteStuccoWood Siding
Exterior 
BalconyGarden
Fencing 
Back Yard
Lot Features 
Irregular LotLandscapedMany TreesGarden
Other Structures 
Storage
Patio And Porch 
PorchCoveredDeckPatioScreened
Road Frontage 
City Street
Roof 
CompositionFiberglassShingle
View 
Golf CourseOther
Waterview 
Golf CourseOther
Windows/Doors 
BlindsBay Window(s)Double Pane WindowsDrapesInsulated Windows
Community Features
Accessibility Features 
Therapeutic Whirlpool
Association Dues 
621
Building Access 
front
Community Features 
Sidewalks
Financing Terms Available 
CashConventionalFHATradeVA Loan
HOA Fee Frequency 
Quarterly
MLS Area 
5940 - Other Florida County
Roads 
Asphalt
Listing courtesy of Homes "R" Us Realty


All listings featuring the BMLS logo are provided by BeachesMLS, Inc. This information is not verified for authenticity or accuracy and is not guaranteed. Copyright © 2026 BeachesMLS, Inc. (a Flex MLS feed)
Last checked: 2026-05-26 06:31 AM UTC


Neighborhood & Commute
Source: Walkscore
Disclosure: Community information and market data powered by Constellation Data Labs. Information is deemed reliable but not guaranteed.
Save
Ask
Tour
Hide
Share
Homes For Sale Wellington FL | Lindsay Reagan, Realtor