Homes For Sale Wellington FL | Lindsay Reagan, Realtor

Save
Ask
Tour
Hide
$515,000
New Listing
6898 Julia Gardens DriveCoconut Creek, FL 33073
Townhouse|Coming Soon
3
Beds
3
Total Baths
2
Full Baths
1
Partial Bath
2,006
SqFt
$257
/SqFt
2009
Built
Subdivision:
HILLSBORO ASSOCIATES PLAT
County:
Broward
Save
Ask
Tour
Hide
Mortgage Calculator
Monthly Payment (Est.)
$2,350Calculator powered by Showcase IDX, a Constellation1 Company. Copyright ©2026 Information is deemed reliable but not guaranteed.
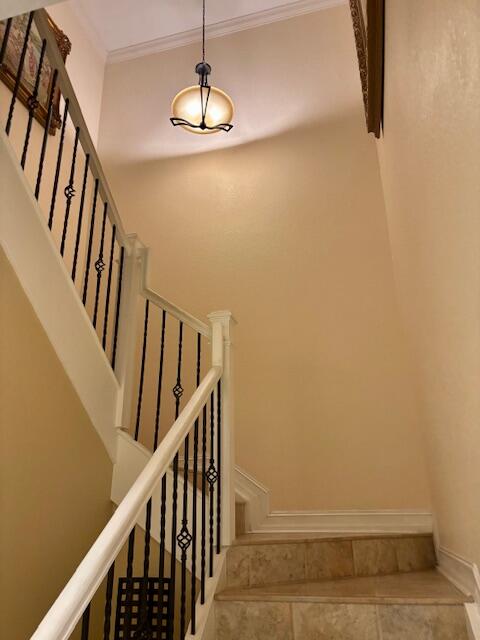
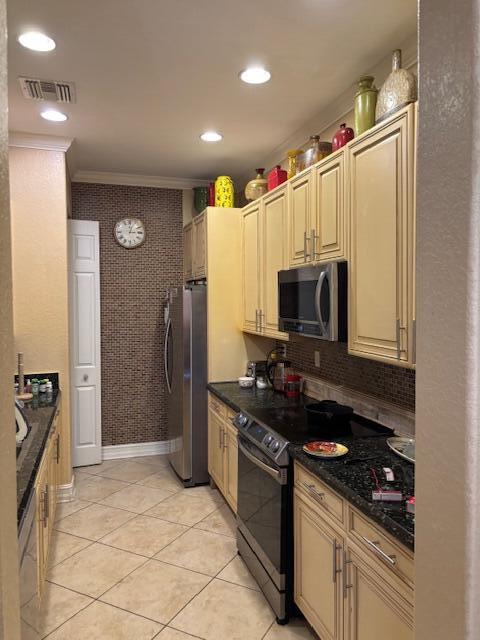
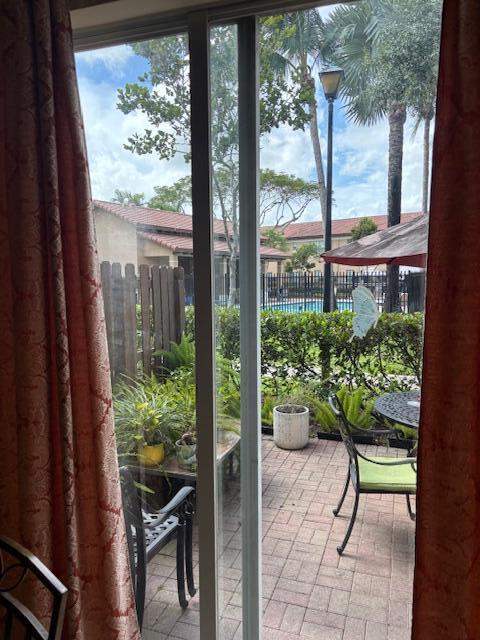
Ready to go, this was a builder model with tons of upgrades. Move right in. Pictures are cominh up soon. No showing as of yet.
Save
Ask
Tour
Hide
Listing Snapshot
Price
$515,000
Days On Site
0 Days
Bedrooms
3
Inside Area (SqFt)
2,006 sqft
Total Baths
3
Full Baths
2
Partial Baths
1
Lot Size
0.05 Acres
Year Built
2009
MLS® Number
B26032609
Status
Coming Soon
Property Tax
$10,354.55
HOA/Condo/Coop Fees
$250 monthly
Sq Ft Source
Public Records
Friends & Family
Recent Activity
| 4 hours ago | Listing first seen on site | |
| 9 hours ago | Listing updated with changes from the MLS® |
General Features
Acres
0.05
Attached Garage
Yes
Direction Faces
North
Foundation
Block
Garage
Yes
Garage Spaces
1
Levels
Two
Number Of Stories
2
Parking
AttachedGarageGarage Door Opener
Parking Spaces
2
Pets
Cats OKDogs OKYes
Property Sub Type
Townhouse
Security
Security SystemGated CommunitySmoke Detector(s)
Sewer
Public Sewer
Special Circumstances
Standard
SqFt Total
2256
Style
Mediterranean
Utilities
Cable AvailableElectricity AvailableSewer AvailableWater Available
Water Source
Public
Zoning
PUD
Interior Features
Appliances
DryerDishwasherElectric RangeElectric Water HeaterDisposalMicrowaveRefrigeratorWater HeaterWasher
Cooling
Central Air
Flooring
Ceramic TileWood
Furnished
Unfurnished
Heating
Central
Interior
Built-in FeaturesSoaking TubWalk-In Closet(s)
Bedroom 2
Dimensions - 12 X 11Area - 132
Family Room
Dimensions - 14 X 10Area - 140
Kitchen
Dimensions - 14 X 11Area - 154
Living Room
Dimensions - 16 X 12Area - 192
PrimaryBedroom
Dimensions - 15 X 13Area - 195
Save
Ask
Tour
Hide
Exterior Features
Construction Details
Block
Exterior
Balcony
Fencing
Fenced
Patio And Porch
CoveredPatio
Pool Features
Association
Roof
ConcreteTile
View
GardenPool
Waterview
GardenPool
Community Features
Association Amenities
PoolClubhousePicnic AreaTrail(s)
Association Dues
250
Community Features
Gated
Financing Terms Available
CashConventionalFHA
HOA Fee Frequency
Monthly
MLS Area
3512
Schools
School District
Unknown
Elementary School
Tradewinds
Middle School
Lyons Creek
High School
Monarch
Listing courtesy of Birdseye Real Estate

All listings featuring the BMLS logo are provided by BeachesMLS, Inc. This information is not verified for authenticity or accuracy and is not guaranteed. Copyright © 2026 BeachesMLS, Inc. (a Flex MLS feed)
Last checked: 2026-05-26 12:22 AM UTC
All listings featuring the BMLS logo are provided by BeachesMLS, Inc. This information is not verified for authenticity or accuracy and is not guaranteed. Copyright © 2026 BeachesMLS, Inc. (a Flex MLS feed)
Last checked: 2026-05-26 12:22 AM UTC
Neighborhood & Commute
Source: Walkscore
Disclosure: Community information and market data powered by Constellation Data Labs. Information is deemed reliable but not guaranteed.
Save
Ask
Tour
Hide


Did you know? You can invite friends and family to your search. They can join your search, rate and discuss listings with you.