Homes For Sale Wellington FL | Lindsay Reagan, Realtor

Save
Ask
Tour
Hide
Share
$2,650,000
New Listing

171 Lucina Drive
Hypoluxo, FL 33462

Single Family Residence|Coming Soon
3
Beds
3
Total Baths
3
Full Baths
2,973
SqFt
$891
/SqFt
1983
Built
Subdivision:
HYPOLUXO POINT
County:
Palm Beach
171 Lucina Drive171 Lucina Drive171 Lucina Drive171 Lucina Drive
Save
Ask
Tour
Hide
Share

Mortgage Calculator

Monthly Payment (Est.)

$12,090
Calculator powered by Showcase IDX, a Constellation1 Company. Copyright ©2026 Information is deemed reliable but not guaranteed.

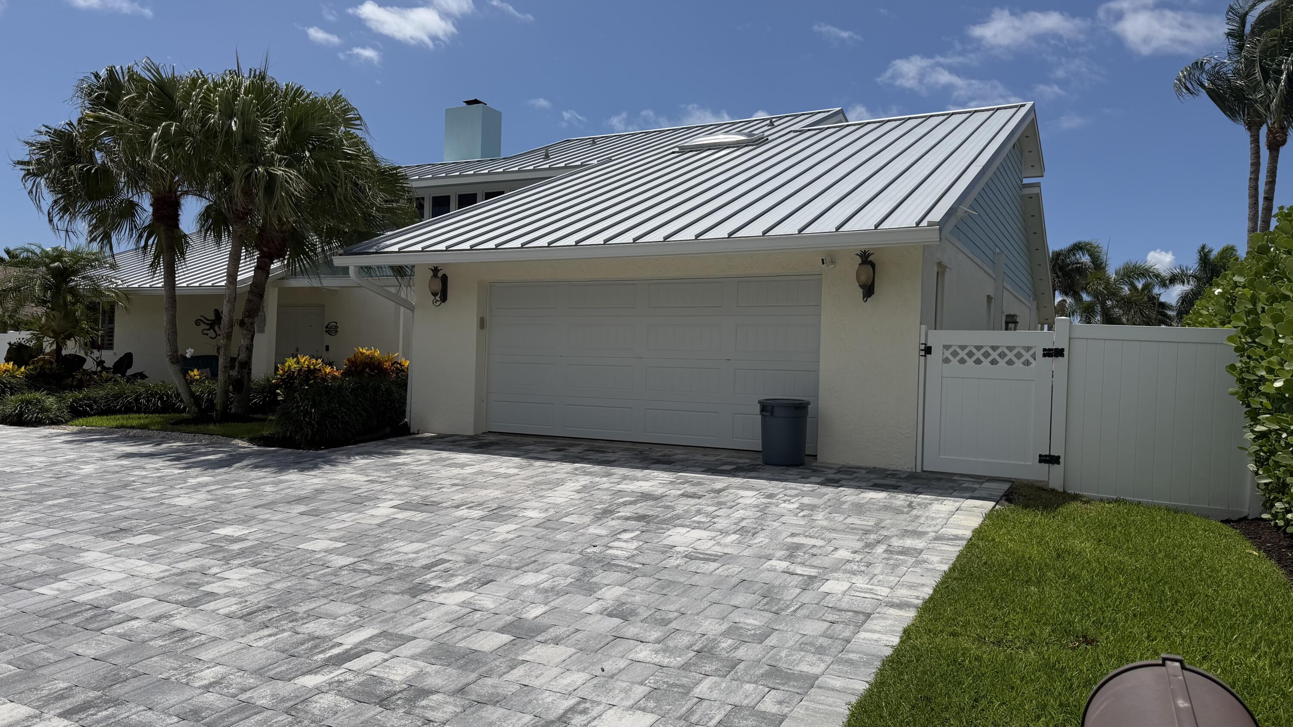
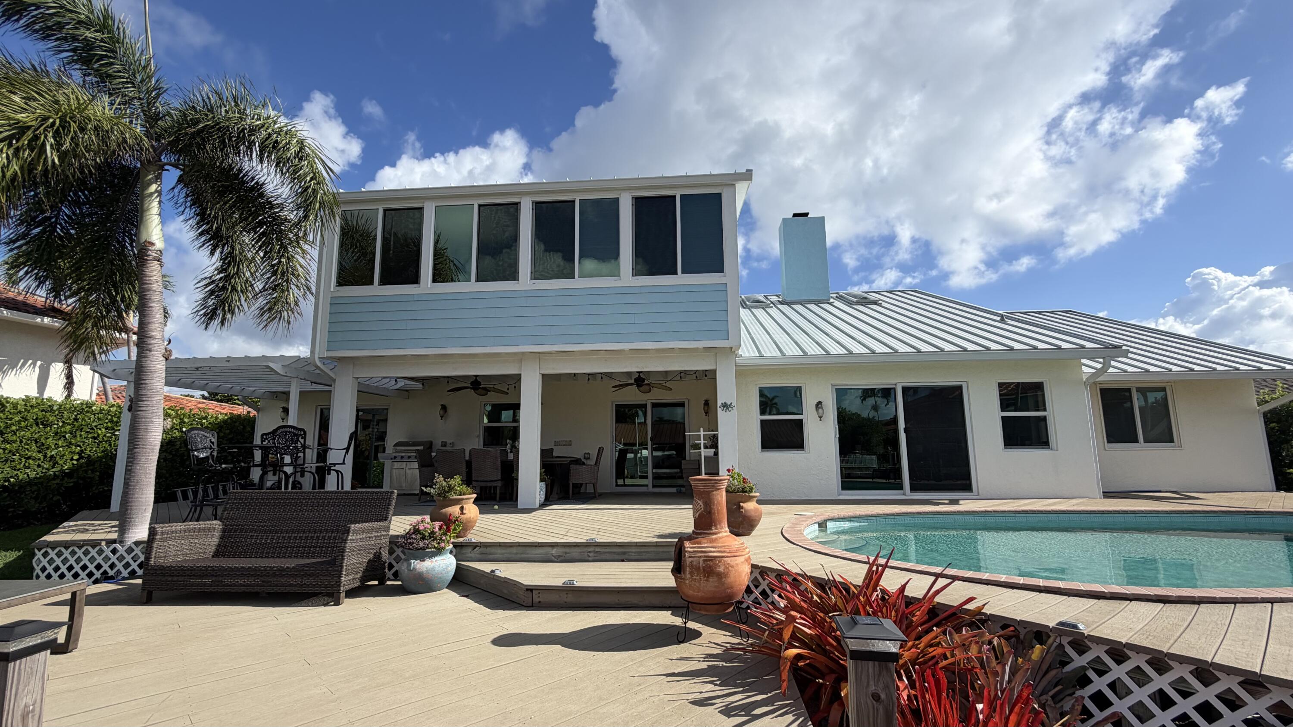
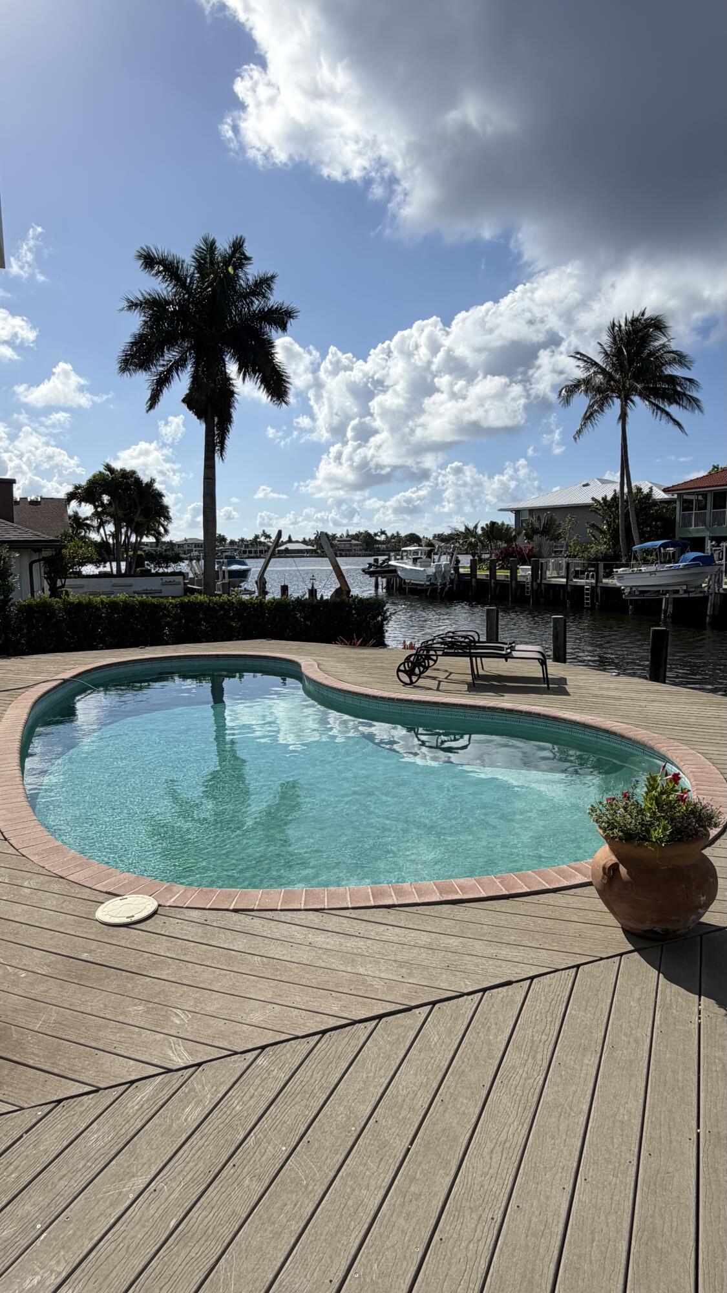
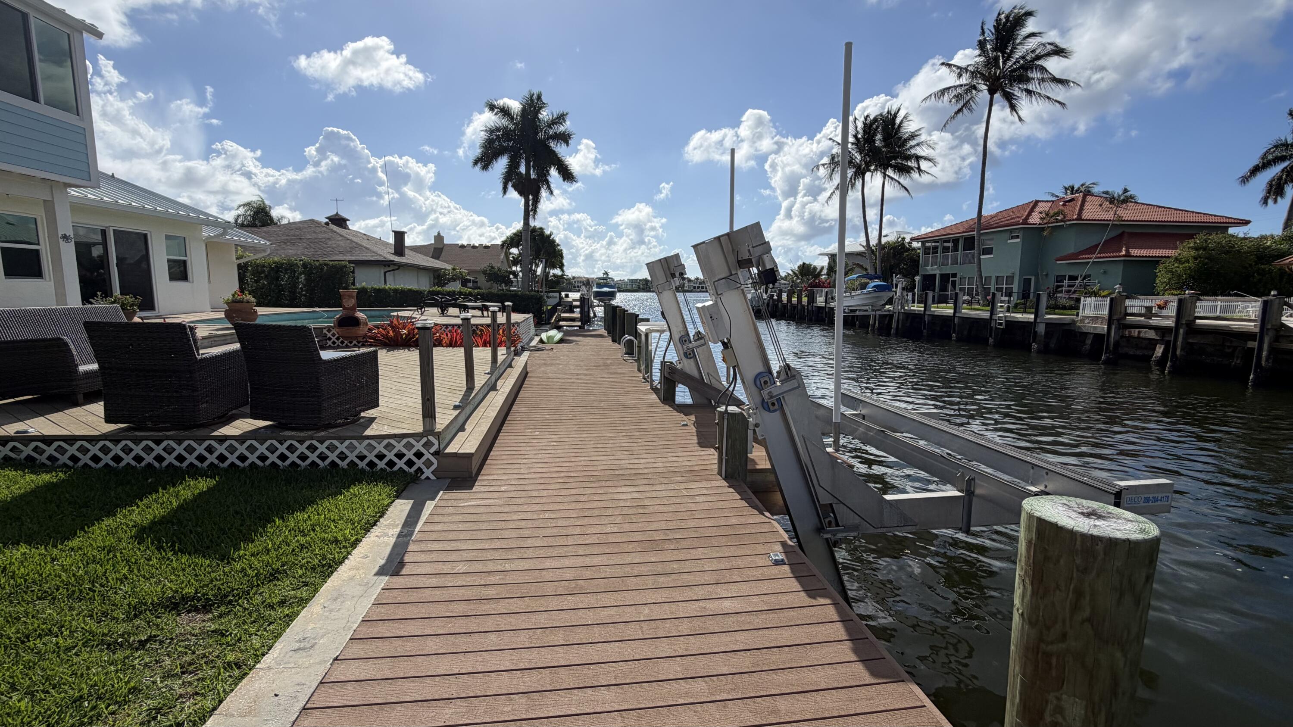
Nestled just three homes from the Intracoastal in the exclusive waterfront enclave of Hypoluxo, this beautifully updated CBS residence offers the perfect blend of coastal luxury and boating lifestyle. Located at 171 Lucina Drive, the 3-bedroom, 3-bath home features a desirable floor plan with two guest bedrooms and two baths on the main level, while the private upstairs primary suite offers an enclosed patio and peaceful water views. Designed for effortless South Florida living, the home is filled with natural light and architectural character, showcasing soaring tongue-and-groove ceilings with exposed beams along with an abundance of windows and sliding glass doors across the rear of the home to maximize the stunning water views. Enjoy relaxing by the waterfront pool with Intracoastal views in the distance, or entertain from the expansive outdoor spaces surrounded by lush tropical scenery. Boating enthusiasts will appreciate the 80-foot-wide canal with approximately 3' depth at low tide, a 2018 composite dock and deck, and a 16,000 lb boat lift providing quick Intracoastal access. Extensively improved and meticulously maintained, updates include a 2020 standing seam metal roof with stainless steel clips and fasteners, impact Low-E tinted windows and garage door, Hardie Plank siding, exterior paint, spray foam attic insulation, and seawall repairs. Interior finishes include porcelain tile throughout, granite countertops, soft-close cabinetry, plantation shutters, central vacuum, and a first-floor bath complete with sauna. Additional highlights include three A/C systems replaced in 2018, circular paver driveway installed in 2024, 2-car garage, Red Head gun safe, and updated appliances including a 2026 dishwasher and 2020 refrigerator. A rare opportunity to own a move-in-ready waterfront home offering timeless style, modern upgrades & exceptional boating access in one of Hypoluxo's most desirable locations.

Save
Ask
Tour
Hide
Share
Listing Snapshot
Price 
$2,650,000
Days On Site 
0 Days
Bedrooms 
3
Inside Area (SqFt) 
2,973 sqft
Total Baths 
3
Full Baths 
3
Partial Baths 
N/A
Lot Size 
0.21 Acres
Year Built 
1983
MLS® Number 
B26032530
Status 
Coming Soon
Property Tax 
$21,031.81
HOA/Condo/Coop Fees 
$33.33 monthly
Sq Ft Source 
Assessor
Friends & Family
Recent Activity
14 hours agoListing first seen on site
19 hours agoListing updated with changes from the MLS®
General Features
Acres 
0.21
Attached Garage 
Yes
Direction Faces 
South
Foundation 
Slab
Garage 
Yes
Garage Spaces 
2
Green Energy Efficient 
Appliances
Land Lease 
No
Levels 
One and One HalfTwo
Number Of Stories 
2
Parking 
AttachedCircular DrivewayDrivewayGaragePaver Block
Parking Spaces 
8
Pets 
Yes
Property Sub Type 
Single Family Residence
Sewer 
Public Sewer
Special Circumstances 
Standard
SqFt Total 
3820
Style 
FloridaRanchTraditional
Utilities 
Cable AvailableElectricity ConnectedNatural Gas AvailablePhone AvailableSewer ConnectedWater Connected
Water Source 
Public
Zoning 
RL (city)
Interior Features
Appliances 
DishwasherENERGY STAR Qualified DishwasherENERGY STAR Qualified DryerENERGY STAR Qualified RefrigeratorENERGY STAR Qualified WasherElectric RangeElectric Water HeaterDisposalMicrowaveOvenRefrigeratorVented Exhaust FanWater HeaterWasher
Cooling 
Central AirCeiling Fan(s)Electric
Electric 
Circuit Breakers
Fireplace 
Yes
Fireplace Features 
Electric
Flooring 
Tile
Furnished 
Negotiable
Heating 
CentralElectric
Interior 
Breakfast BarBidetBuilt-in FeaturesCentral VacuumEntrance FoyerHigh CeilingsKitchen IslandPantryStorageSoaking Tub
Laundry Features 
InsideIn BathroomMain Level
Main Level Bedrooms 
2
Window Features 
Insulated WindowsPlantation ShuttersStorm Window(s)Tinted Windows
Bedroom 2 
Dimensions - 12.11 X 13.3Level - MainArea - 161
Living Room 
Dimensions - 19.11 X 20.2Level - MainArea - 386
Other 
Dimensions - 21.11 X 12.11Level - SecondArea - 255Description - Enclosed Patio off Primary
Save
Ask
Tour
Hide
Share
Exterior Features
Construction Details 
BlockCement SidingFoam InsulationStucco
Exterior 
BarbecueLightingOutdoor Kitchen
Fencing 
None
Frontage 
Waterfront
Lot Features 
LandscapedWaterfront
Other Structures 
NoneOutdoor KitchenStorage
Patio And Porch 
DeckPatioPorch
Pool Features 
In GroundOtherPrivate
Private Pool 
Yes
Roof 
Metal
View 
WaterCanal
Waterfront 
Yes
Waterfront Features 
Canal AccessCanal FrontNo Fixed BridgesOcean AccessSeawall
Waterview 
WaterCanal
Windows/Doors 
Insulated WindowsPlantation ShuttersStorm Window(s)Tinted Windows
Community Features
Accessibility Features 
Therapeutic Whirlpool
Association Amenities 
None
Association Dues 
400
Building Access 
Front Door
Financing Terms Available 
CashConventionalFHAVA Loan
HOA Fee Frequency 
Annually
MLS Area 
4200
Roads 
Asphalt
Schools
School District
Unknown
Elementary School
Rolling Green
Middle School
Lantana Community
High School
Boynton Beach
Listing courtesy of The Corcoran Group


All listings featuring the BMLS logo are provided by BeachesMLS, Inc. This information is not verified for authenticity or accuracy and is not guaranteed. Copyright © 2026 BeachesMLS, Inc. (a Flex MLS feed)
Last checked: 2026-05-26 04:15 AM UTC


Neighborhood & Commute
Source: Walkscore
Disclosure: Community information and market data powered by Constellation Data Labs. Information is deemed reliable but not guaranteed.
Save
Ask
Tour
Hide
Share
Homes For Sale Wellington FL | Lindsay Reagan, Realtor