Homes For Sale Wellington FL | Lindsay Reagan, Realtor

Save
Ask
Tour
Hide
$439,000
New Listing
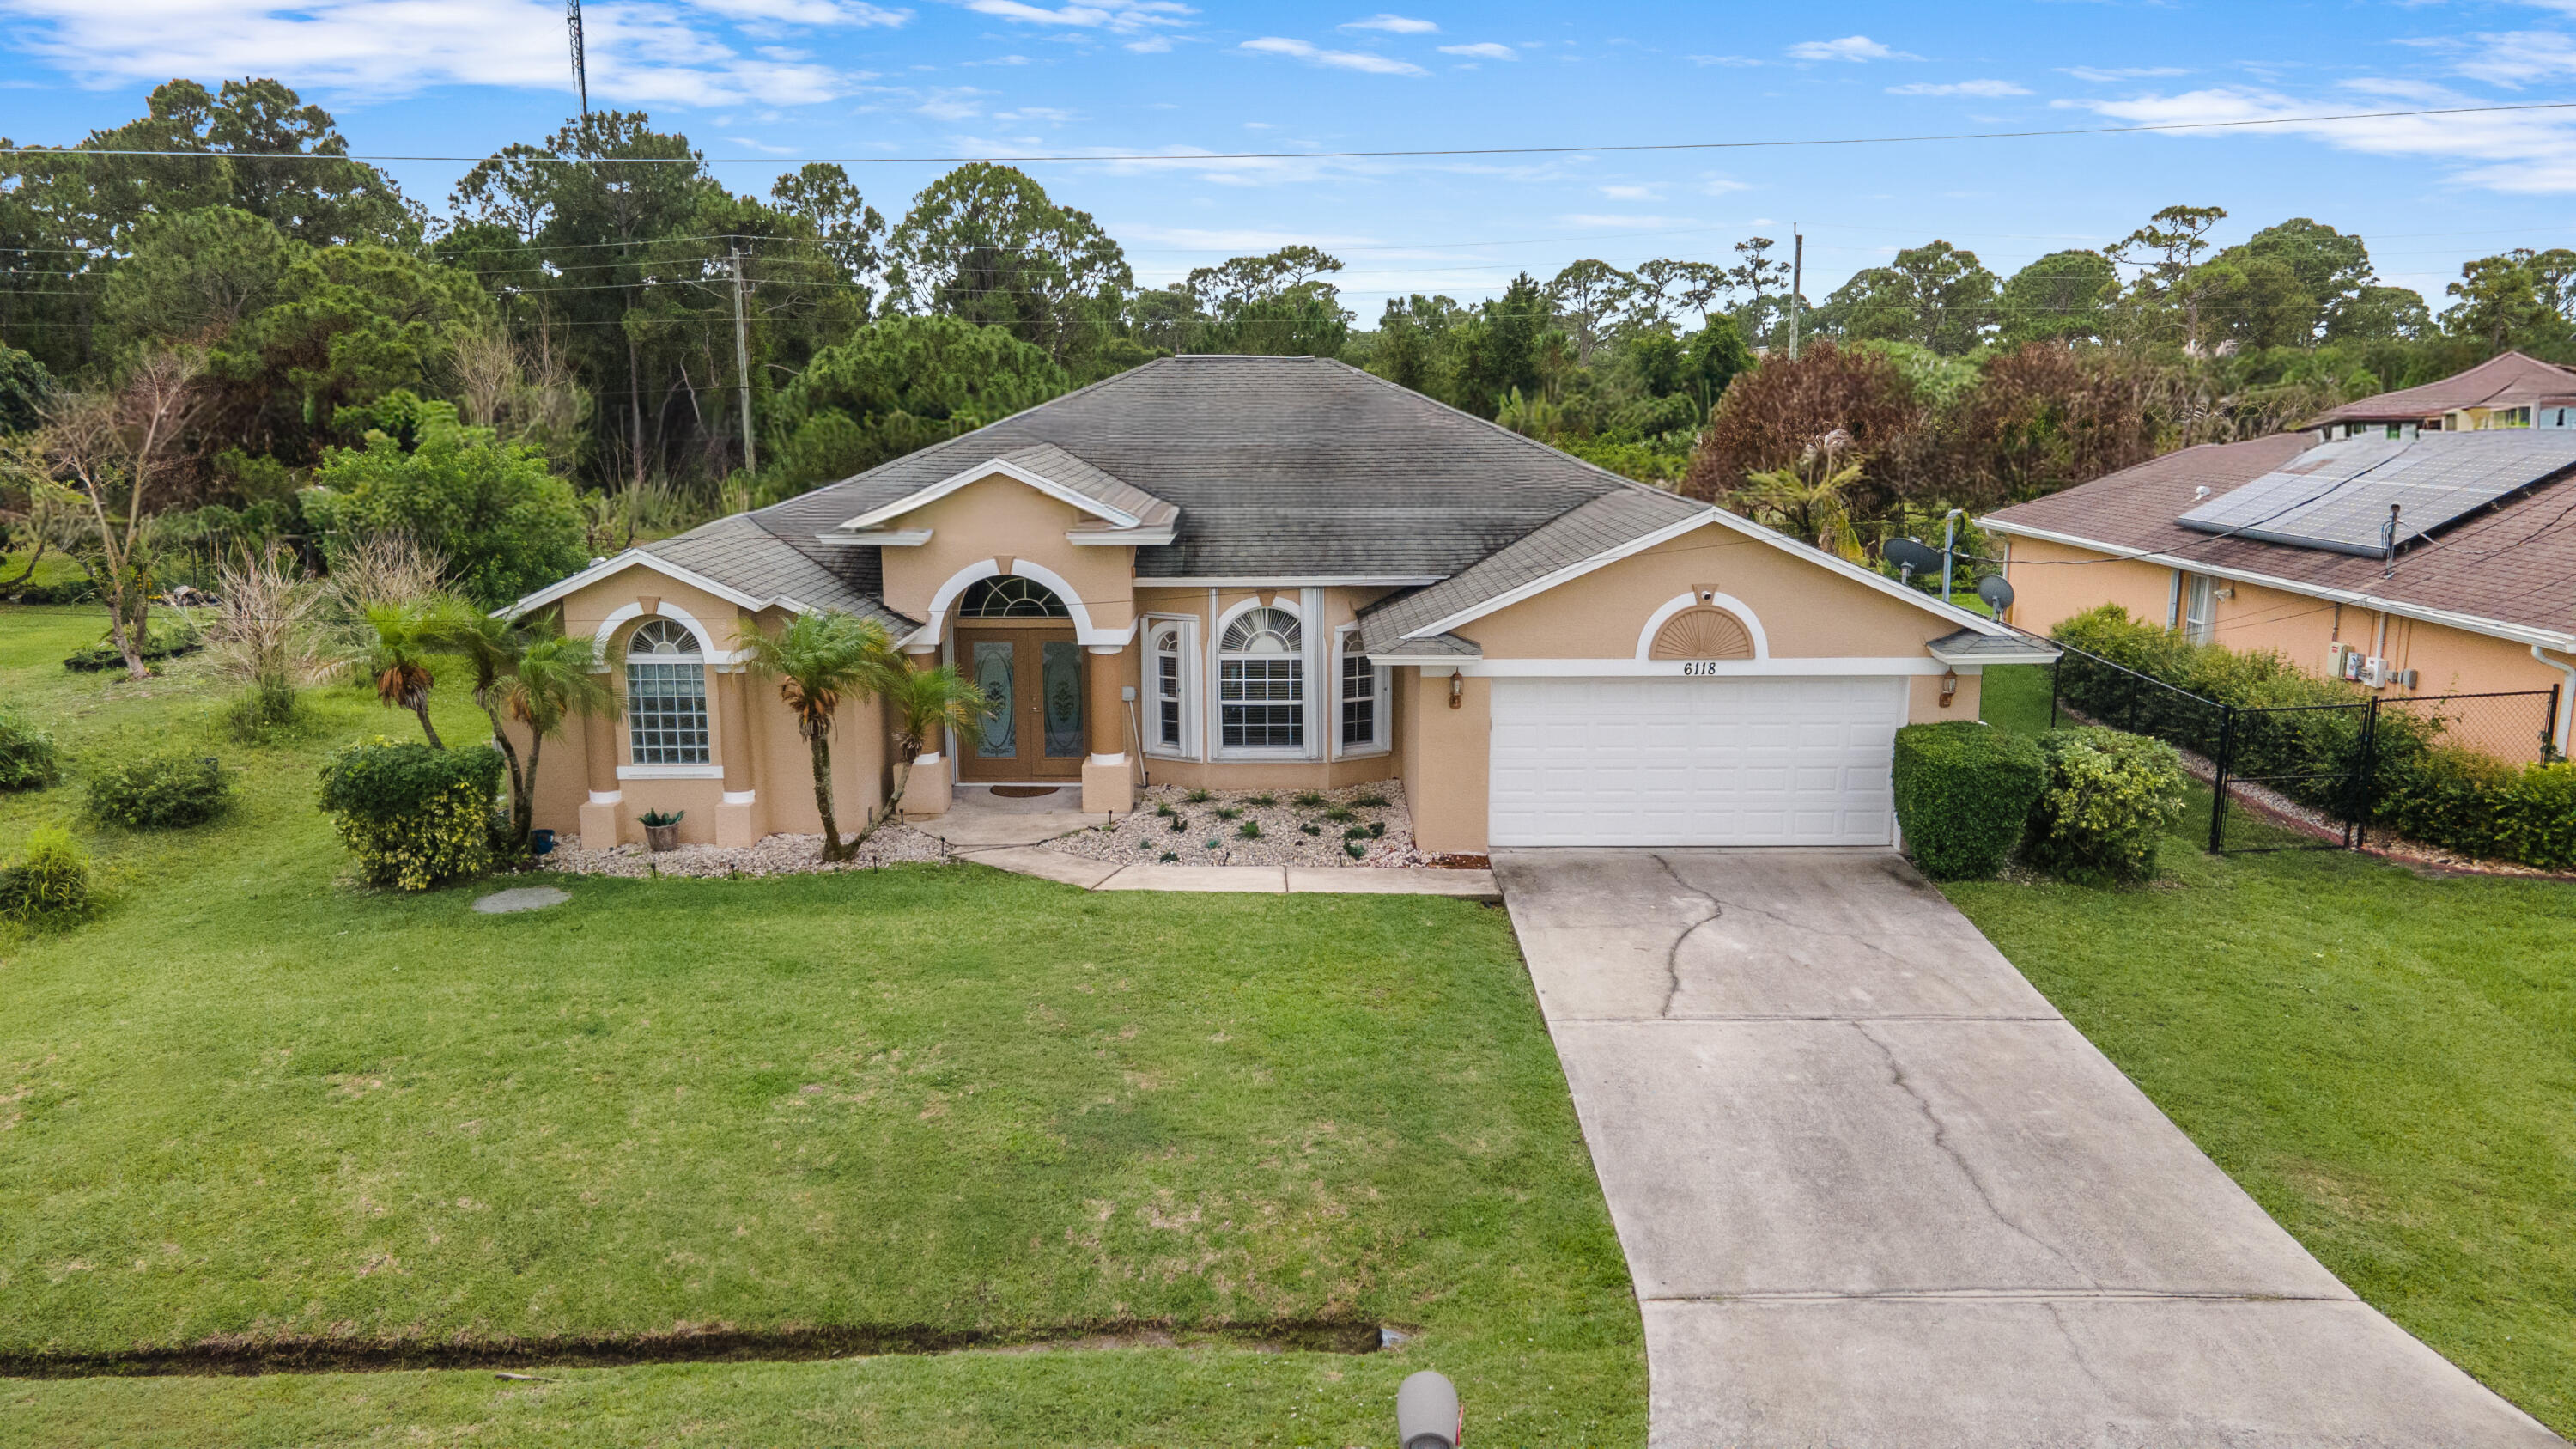
6118 NW Ginger LanePort St Lucie, FL 34986
For Sale|Single Family Residence|Active
4
Beds
2
Total Baths
2
Full Baths
2,272
SqFt
$193
/SqFt
2004
Built
Subdivision:
PORT ST LUCIE SECTION 44
County:
St Lucie
Save
Ask
Tour
Hide
Mortgage Calculator
Monthly Payment (Est.)
$2,003Calculator powered by Showcase IDX, a Constellation1 Company. Copyright ©2026 Information is deemed reliable but not guaranteed.
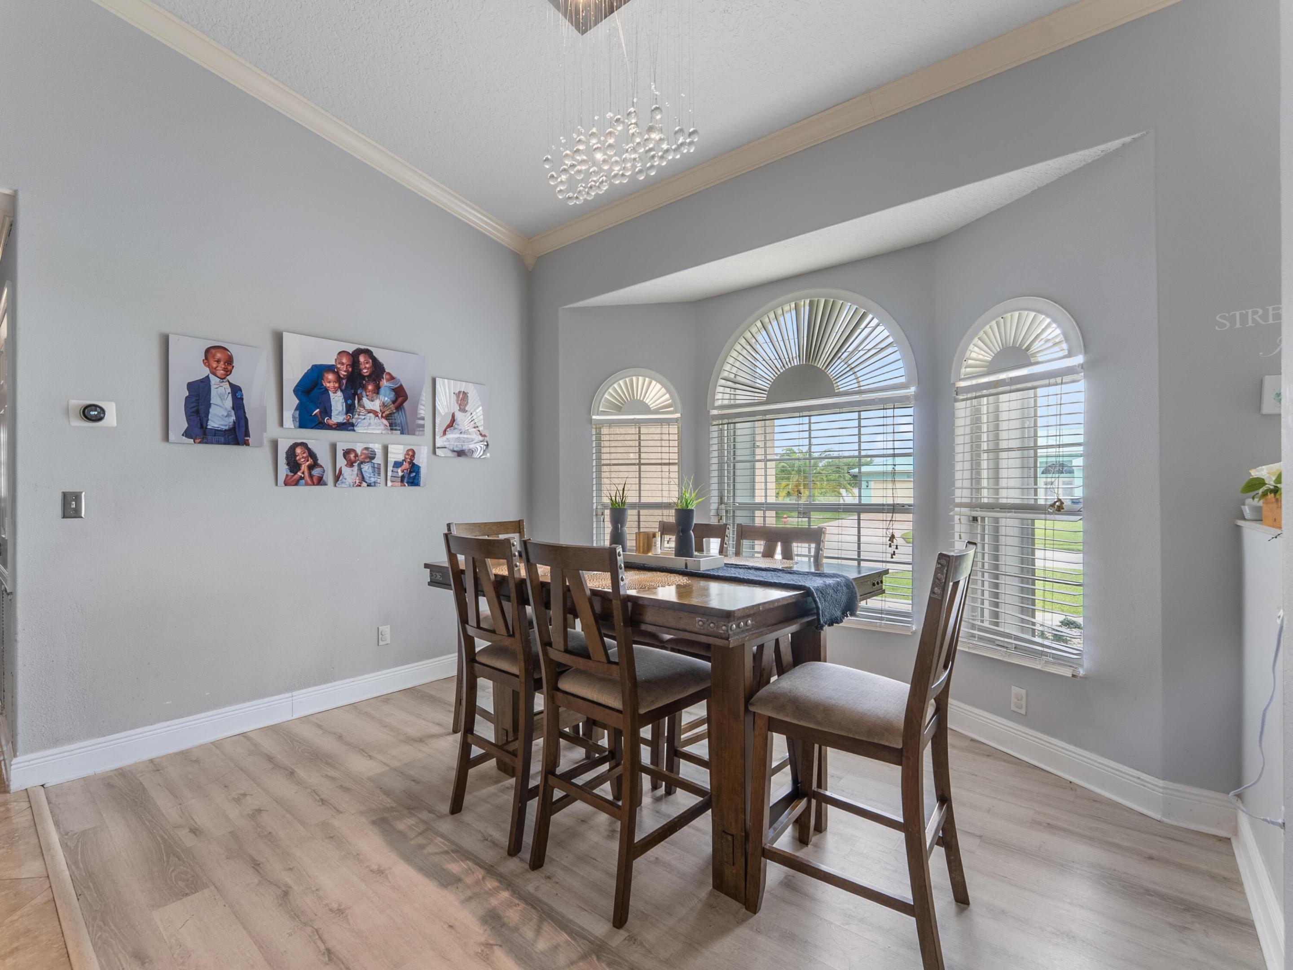
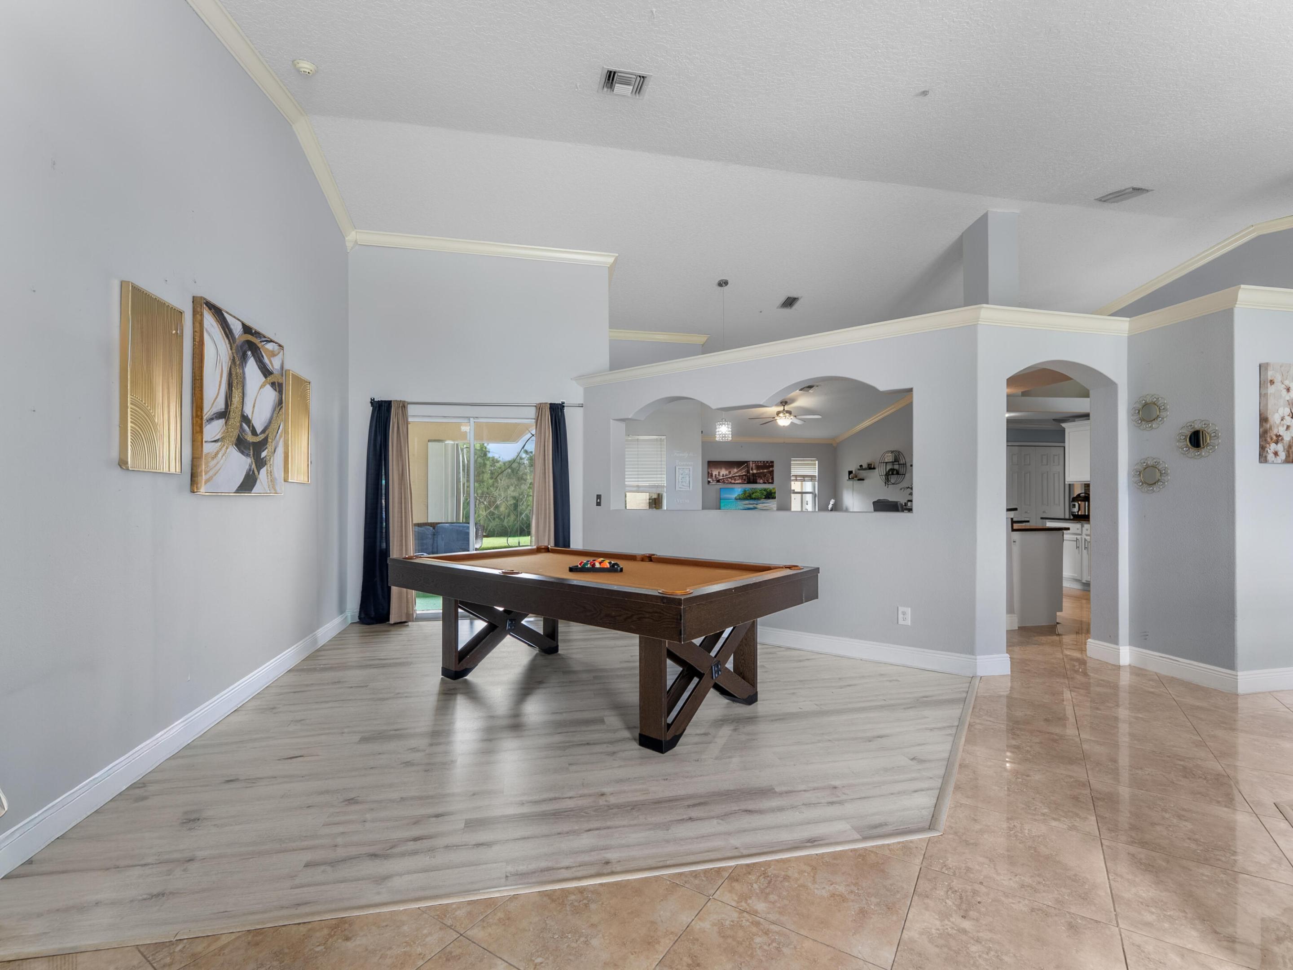
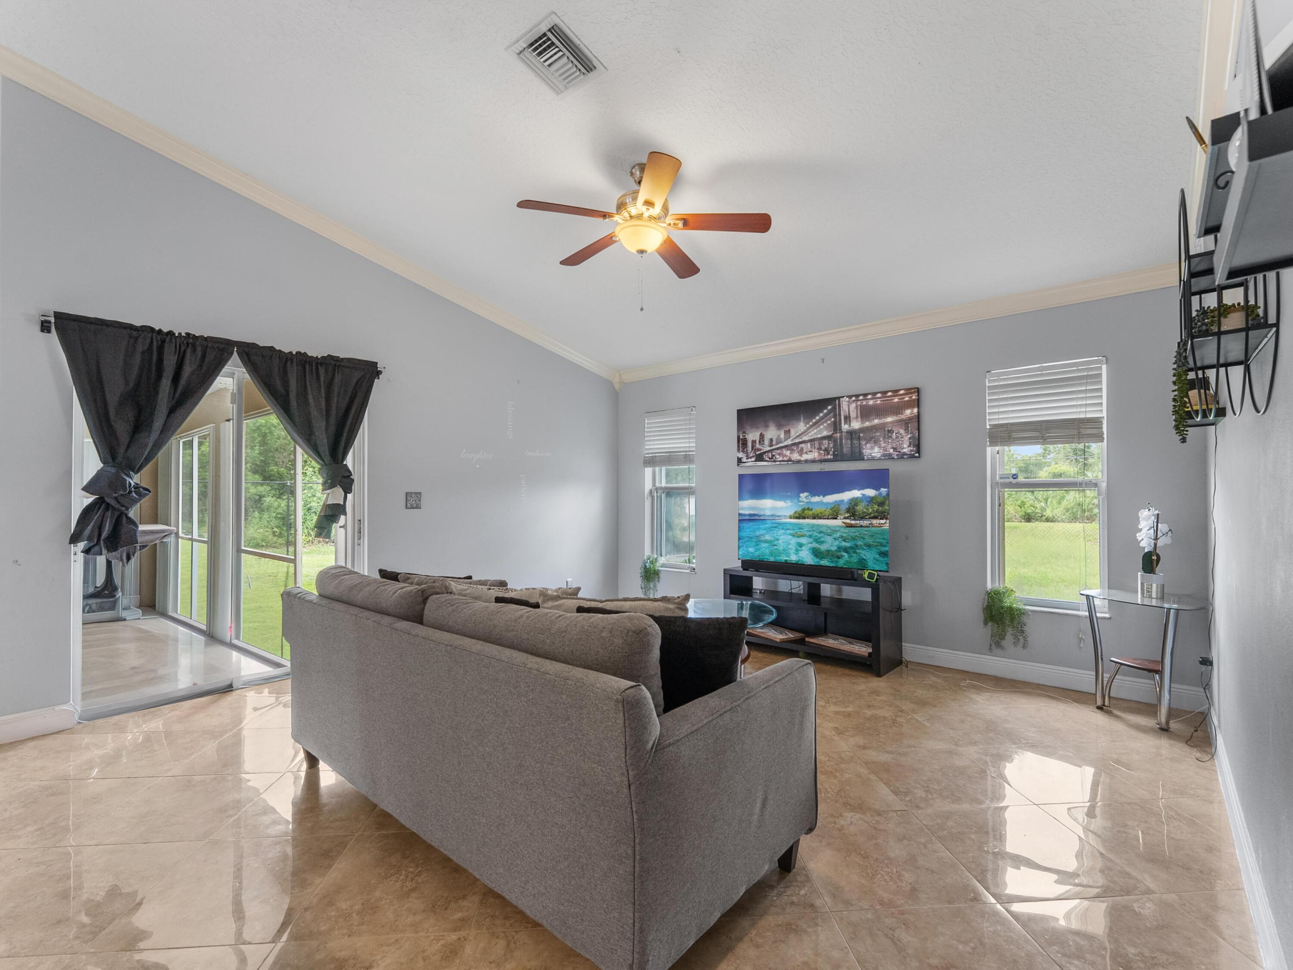
Safe, quiet, and family-oriented neighborhood with NO HOA! Spacious 4-bedroom 2 bath home in the heart of Port St. Lucie featuring a desirable split floor plan, high ceilings with crown molding, porcelain tile and wood flooring throughout, and a gourmet kitchen with quartz countertops and stainless steel appliances. Also boasting an oversized fully fenced backyard with endless potential — perfect for entertaining, pets, play areas, or creating your dream outdoor space. Includes accordion shutters and separate laundry room. Conveniently located near shopping, dining, I-95 and Florida Turnpike. This one won't last — schedule your showing today!
Save
Ask
Tour
Hide
Listing Snapshot
Price
$439,000
Days On Site
0 Days
Bedrooms
4
Inside Area (SqFt)
2,272 sqft
Total Baths
2
Full Baths
2
Partial Baths
N/A
Lot Size
0.23 Acres
Year Built
2004
MLS® Number
B26032509
Status
Active
Property Tax
$3,418
HOA/Condo/Coop Fees
N/A
Sq Ft Source
Builder
Friends & Family
Recent Activity
| 13 hours ago | Listing first seen on site | |
| 19 hours ago | Listing updated with changes from the MLS® |
General Features
Acres
0.23
Attached Garage
Yes
Direction Faces
North
Garage
Yes
Garage Spaces
2
Levels
One
Number Of Stories
1
Parking
AttachedGarage
Parking Spaces
4
Pets
Yes
Property Sub Type
Single Family Residence
Sewer
Public Sewer
Special Circumstances
Standard
SqFt Total
3060
Utilities
Cable Available
Water Source
Public
Zoning
RS-2PS
Interior Features
Appliances
DryerDishwasherMicrowaveWasher
Cooling
Central AirElectric
Flooring
CarpetTileWood
Furnished
Furnished
Heating
Electric
Interior
Cathedral Ceiling(s)Vaulted Ceiling(s)Walk-In Closet(s)
Main Level Bedrooms
4
Bedroom 2
Dimensions - 13 X 12Level - MainArea - 156Description - Comfortable secondary bedroom
Bedroom 3
Dimensions - 14 X 10Level - MainArea - 140Description - Flexible layout, ideal for guest or office
Family Room
Kitchen
Dimensions - 16 X 12Level - MainArea - 192Description - Spacious kitchen with dining/family flow
Living Room
Dimensions - 17 X 15Level - MainArea - 255Description - Vaulted ceilings, bright + open layout
Save
Ask
Tour
Hide
Exterior Features
Construction Details
BrickBlockConcrete
Roof
Shingle
Community Features
Financing Terms Available
CashConventionalFHAVA Loan
MLS Area
7370
Listing courtesy of Lakesideview Realty Corp

All listings featuring the BMLS logo are provided by BeachesMLS, Inc. This information is not verified for authenticity or accuracy and is not guaranteed. Copyright © 2026 BeachesMLS, Inc. (a Flex MLS feed)
Last checked: 2026-05-26 03:30 AM UTC
All listings featuring the BMLS logo are provided by BeachesMLS, Inc. This information is not verified for authenticity or accuracy and is not guaranteed. Copyright © 2026 BeachesMLS, Inc. (a Flex MLS feed)
Last checked: 2026-05-26 03:30 AM UTC
Neighborhood & Commute
Source: Walkscore
Disclosure: Community information and market data powered by Constellation Data Labs. Information is deemed reliable but not guaranteed.
Save
Ask
Tour
Hide


Did you know? You can invite friends and family to your search. They can join your search, rate and discuss listings with you.